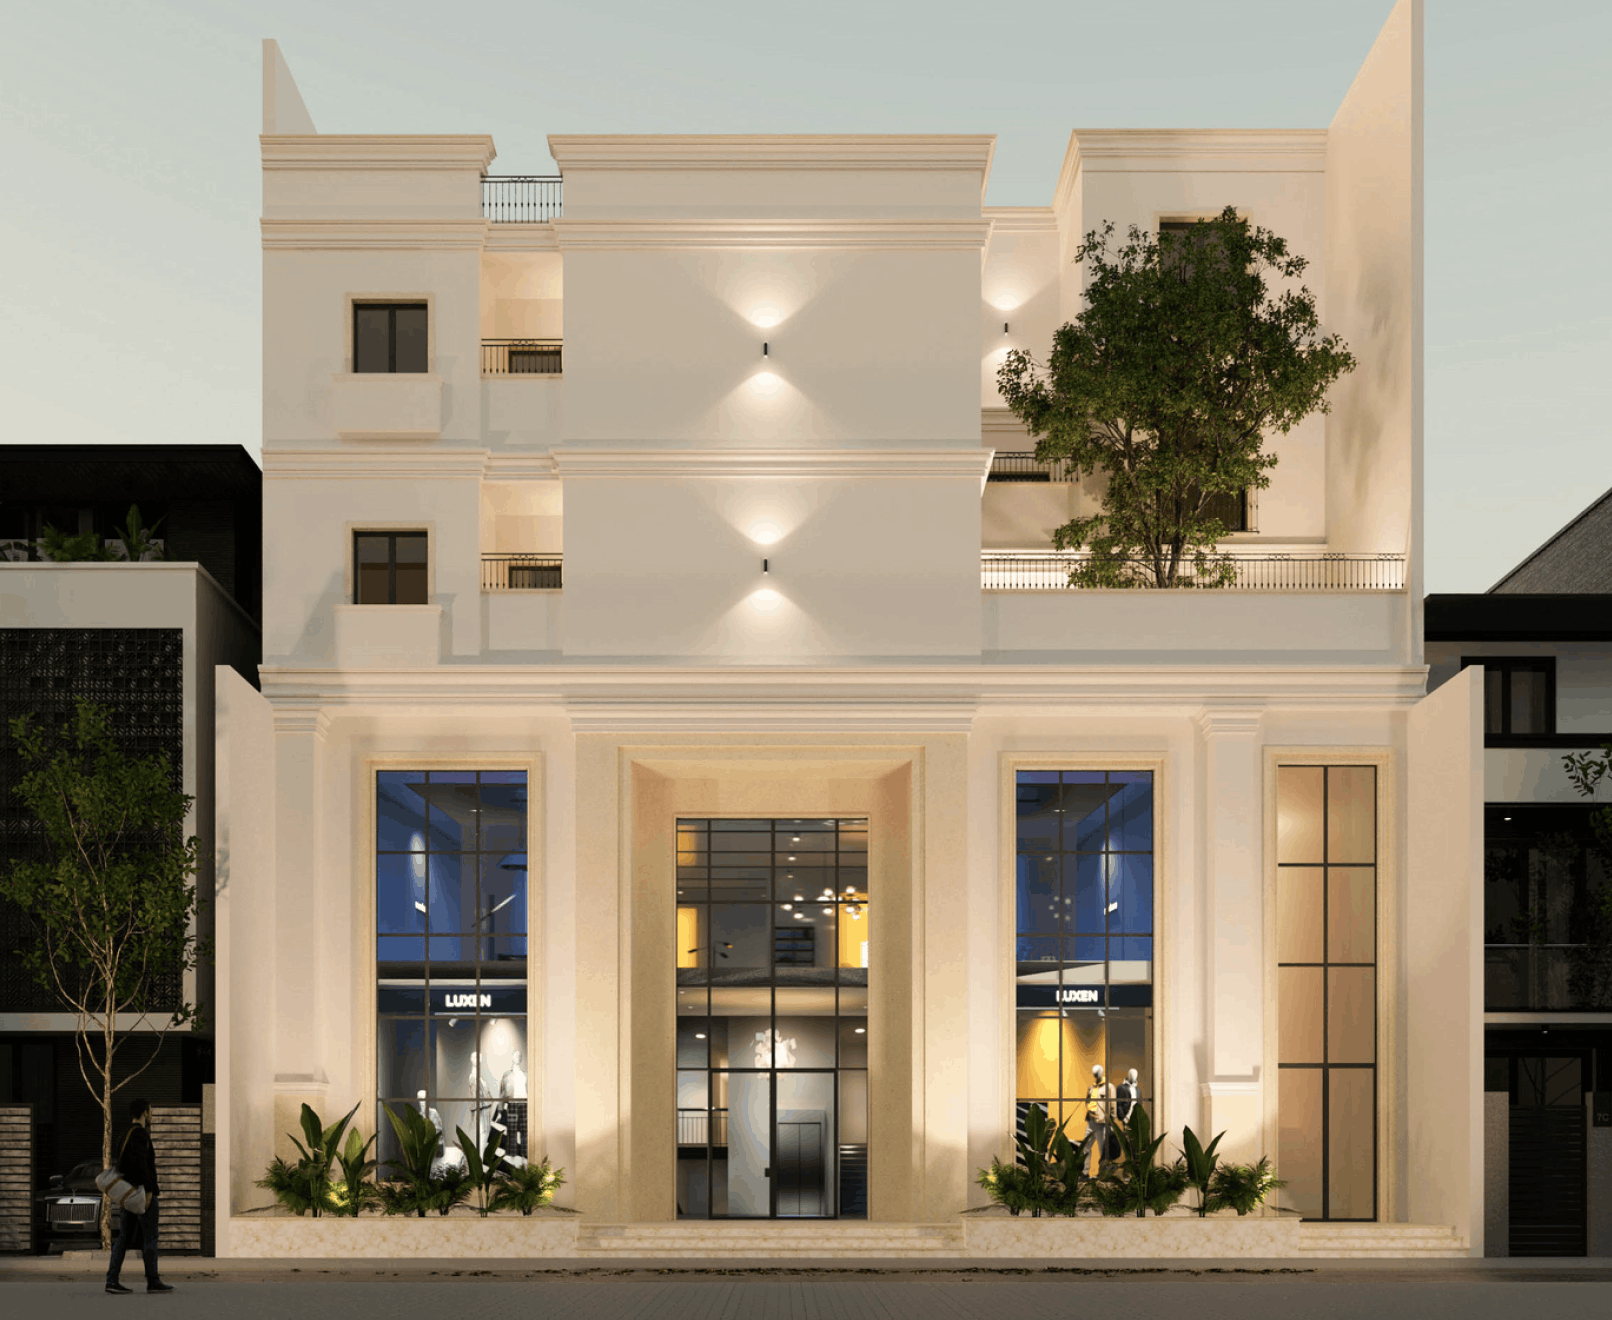
Structural engineering for safer, faster home projects.
Structural engineering for safer, faster home projects.
What our clients think of us
100%
approval from Building Control
3 Days
average Turnaround for site visit and survey
10 Days
average Turnaround for job completion
15+
years of combined experince
90+
completed jobs
Our projects
Each project is a reflection of our design philosophy—intentional, timeless, and tailored.
Our projects
Each project is a reflection of our design philosophy—intentional, timeless, and tailored.
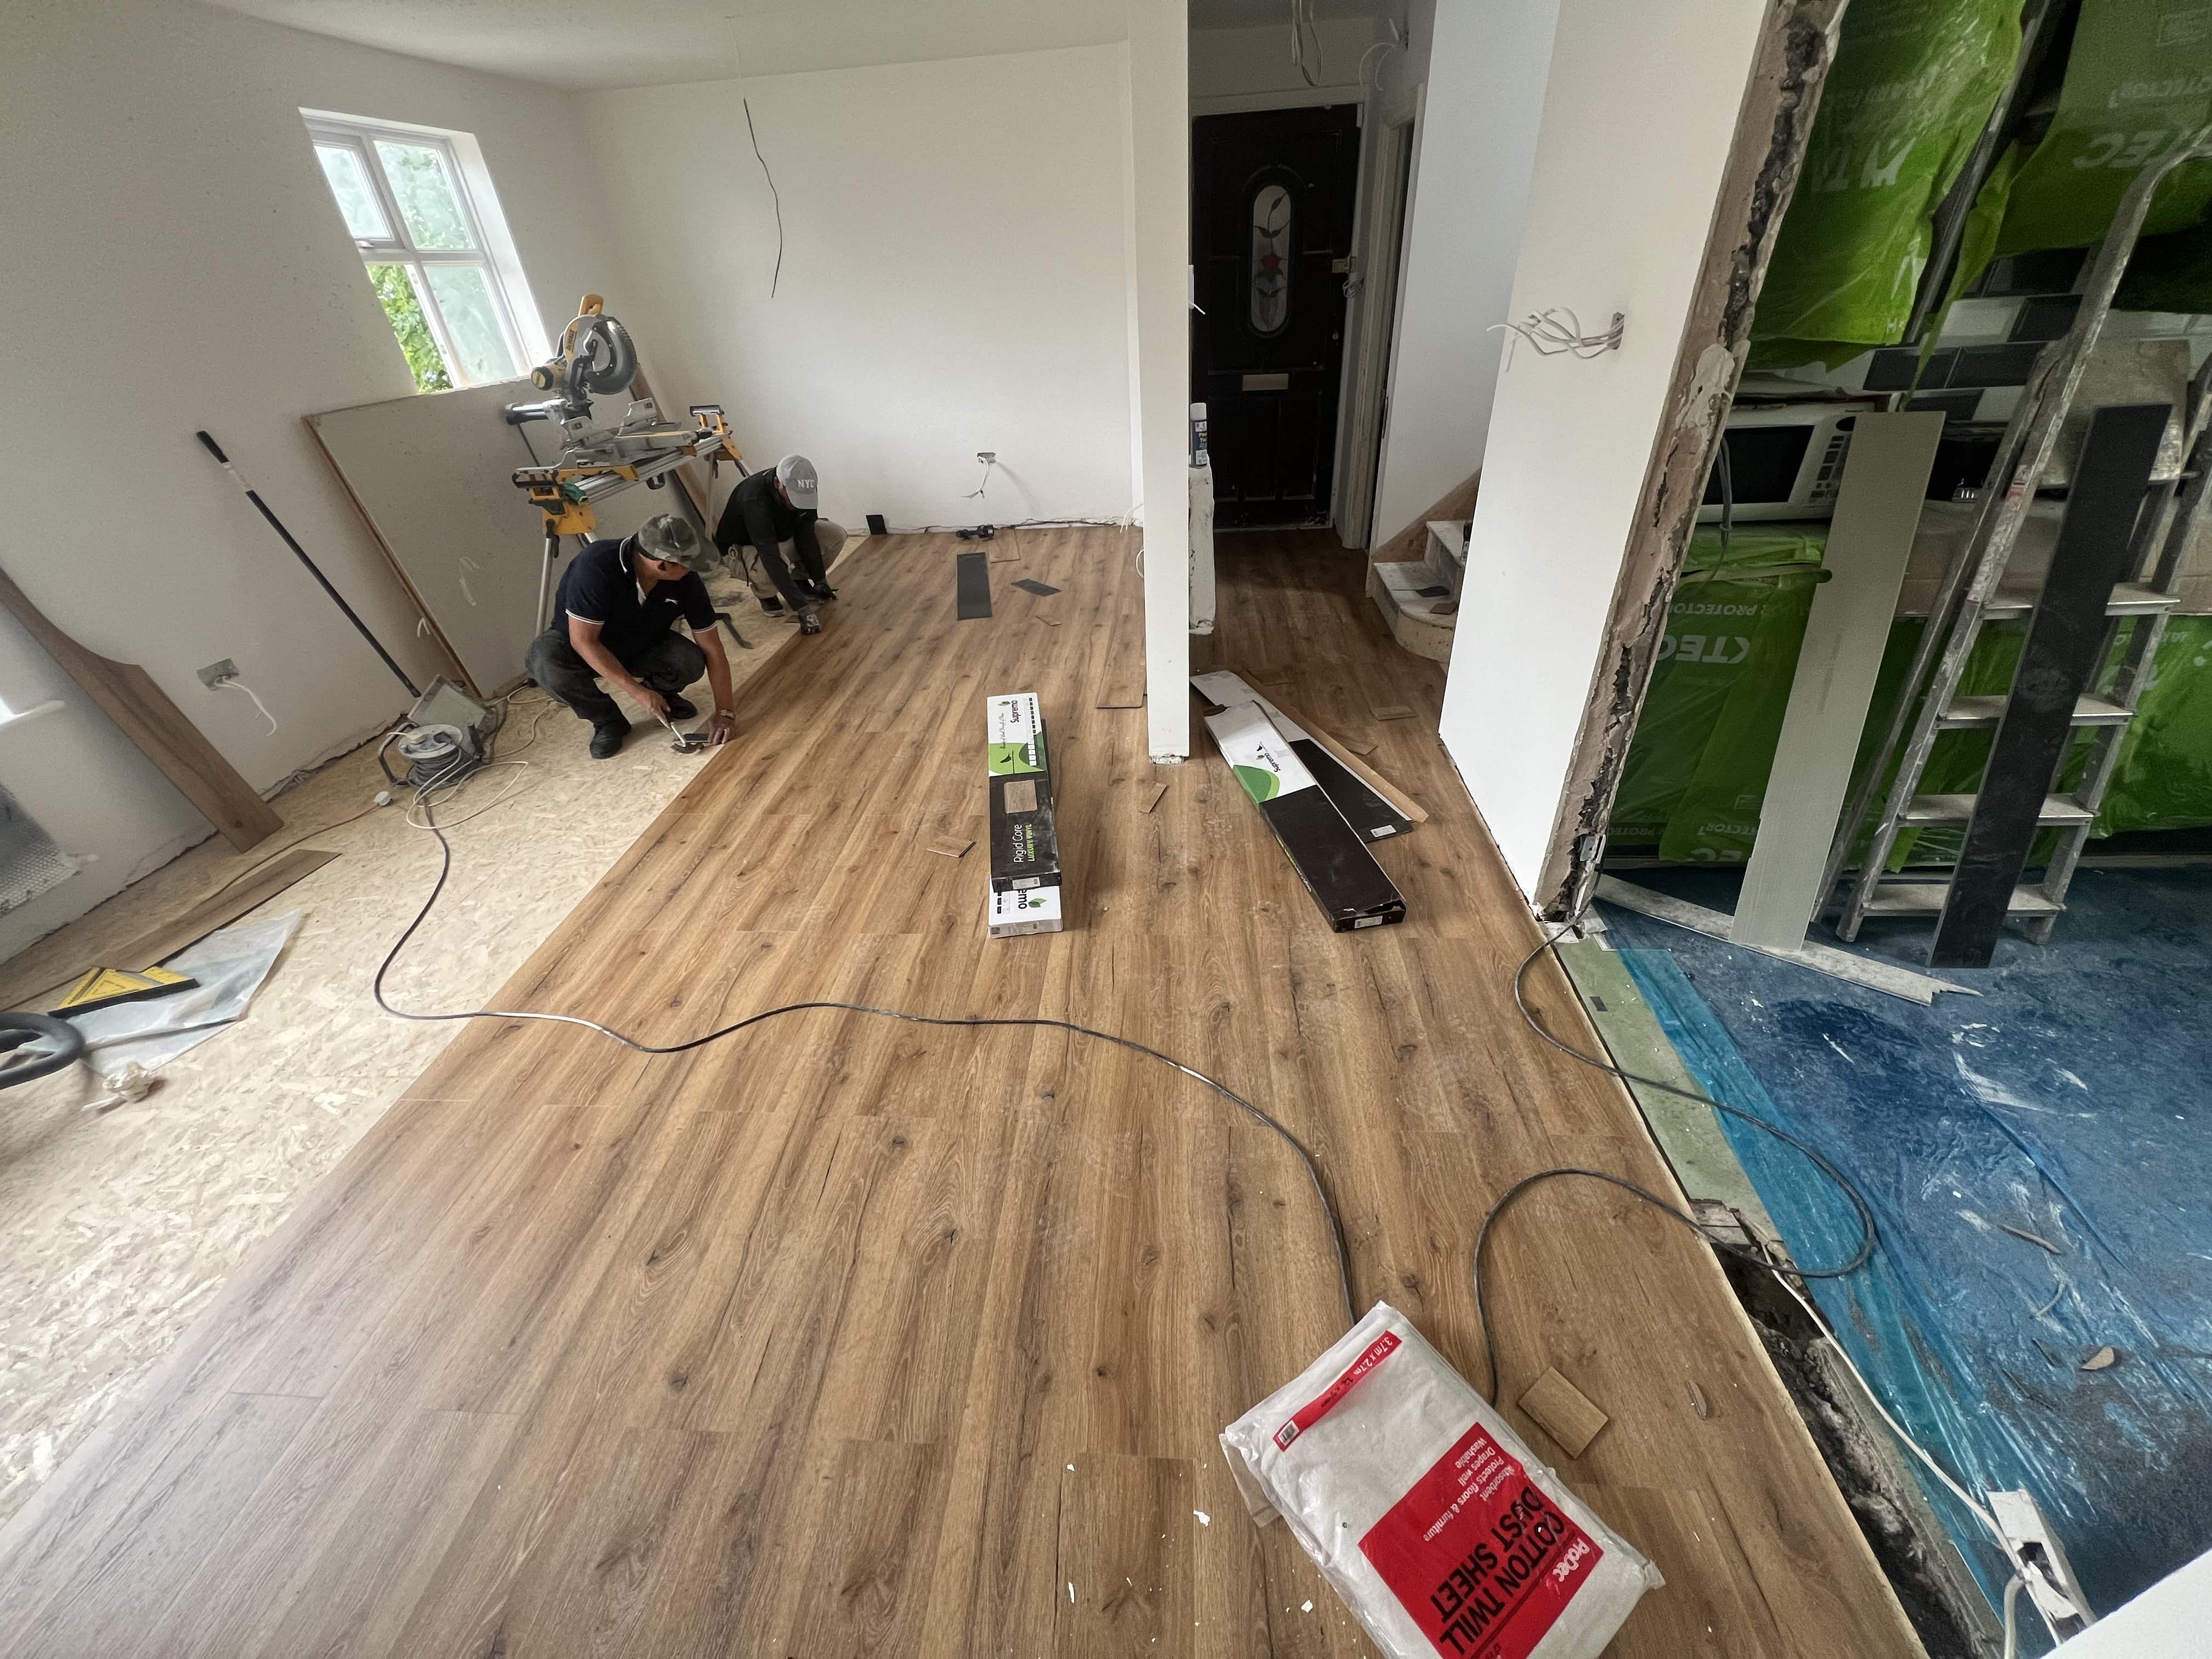


services
We offer a full spectrum of interior design — each tailored to elevate spaces with clarity and timeless aesthetic value.
1
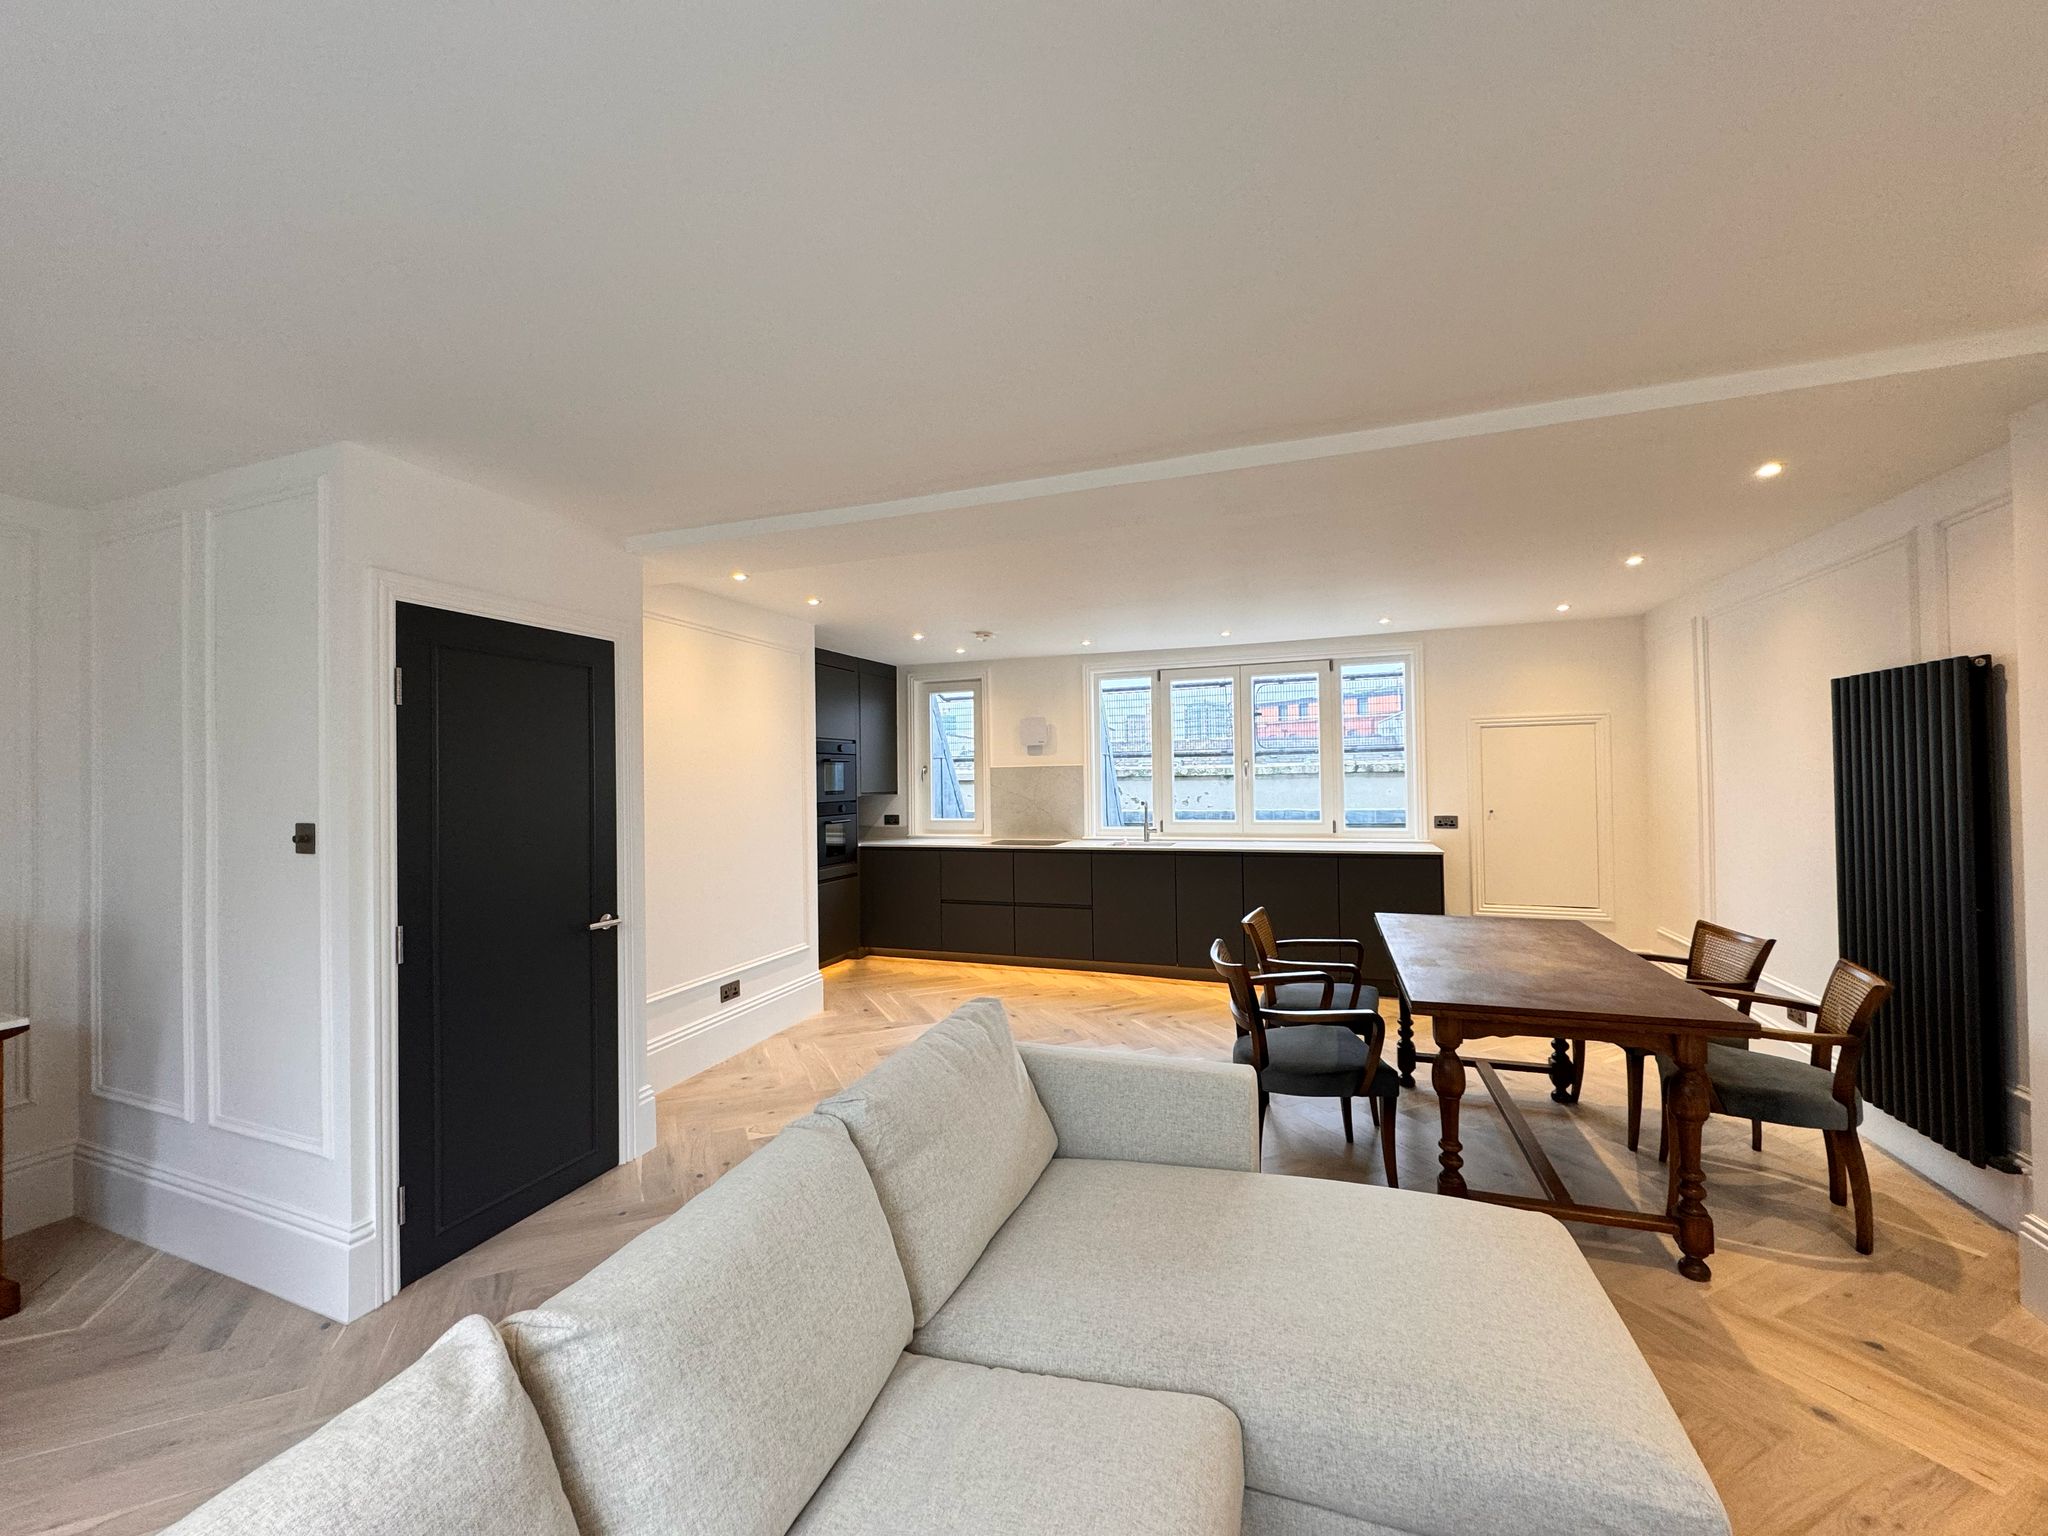
Wall Removal
Expert structural design solutions for safe and approved wall removals.
See more
See more
2
Outbuilding
Tailored structural solutions for safe and durable small outbuildings.
See more
See more
3

Loft Conversion
Comprehensive structural designs for safe and compliant loft conversions.
See more
See more
4

Rear and Side Extension
Reliable structural designs for safe and seamless home extensions
See more
See more
5

Chimney Removal
Safe and compliant structural solutions for chimney breast and stack removals.
See more
See more
6
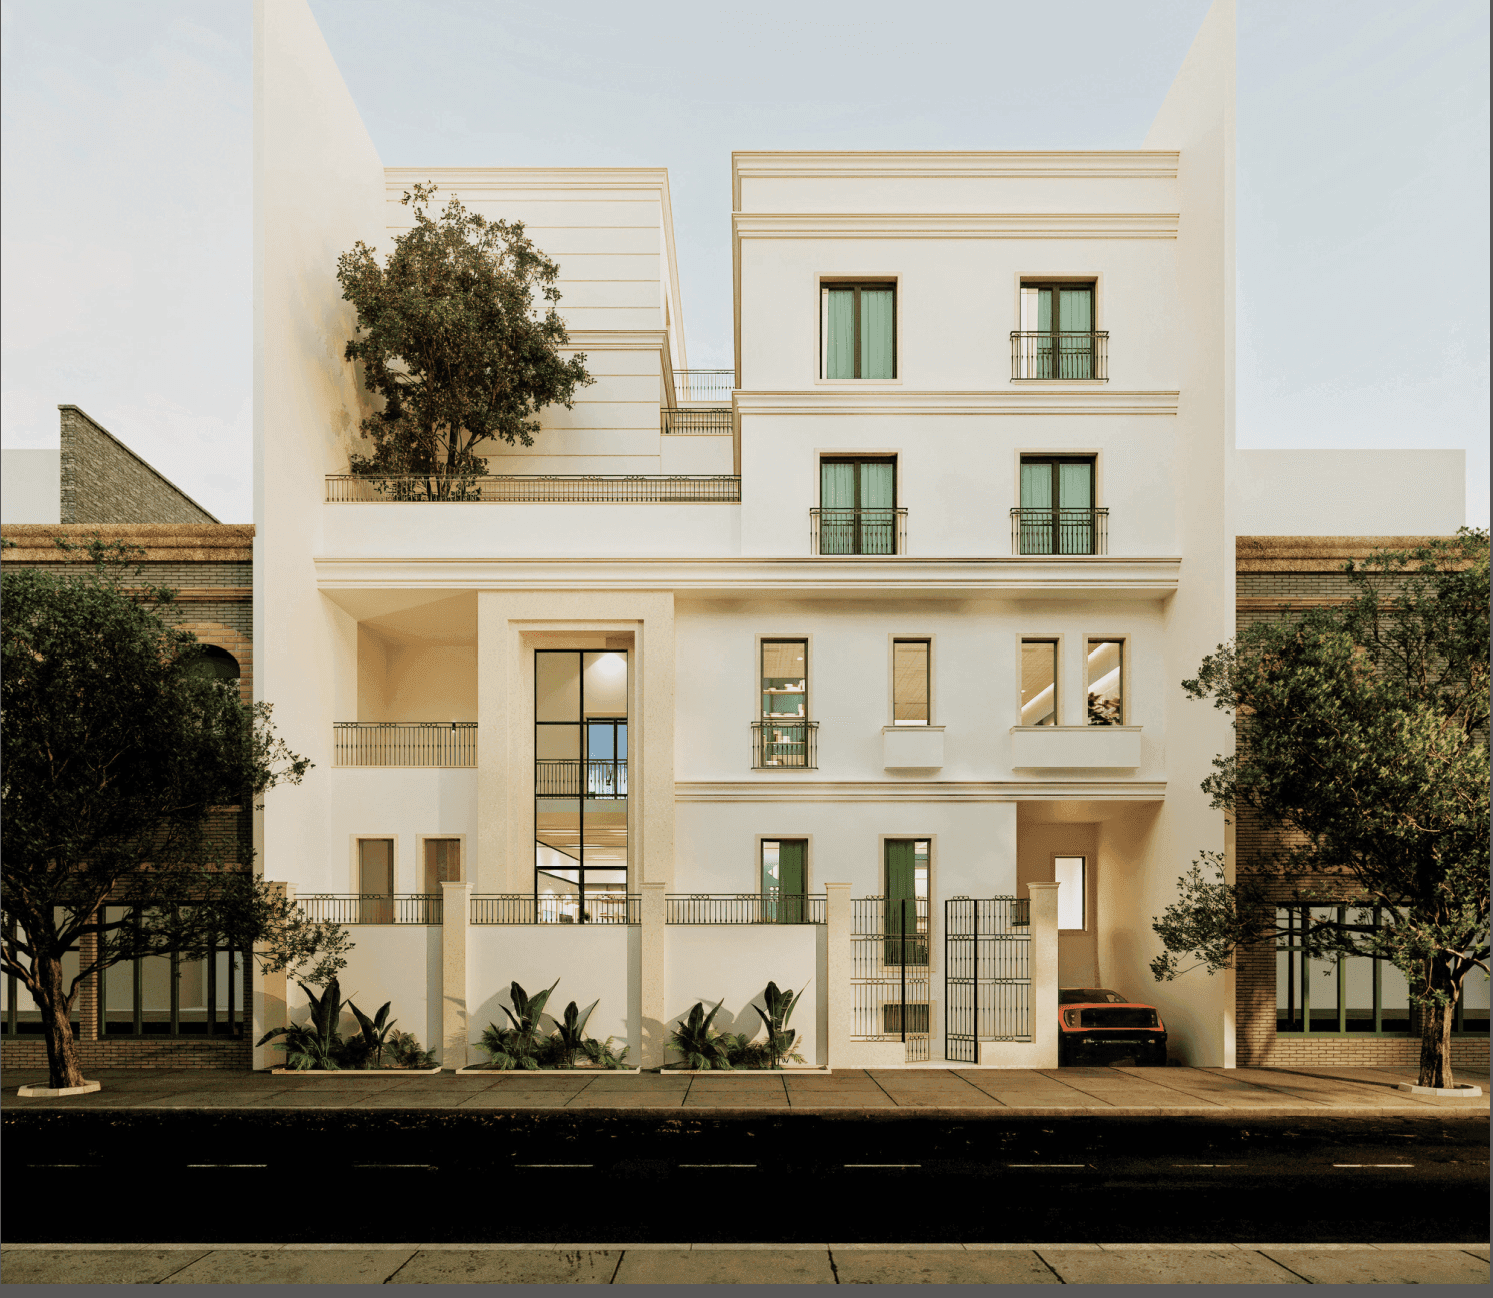
New Build
Complete structural design solutions for new homes and residential developments
See more
See more
7

Structural Survey
Professional structural inspections and reports for property defects and alterations.
See more
See more
services
We offer a full spectrum of interior design — each tailored to elevate spaces with clarity and timeless aesthetic value.
1
Wall Removal
Expert structural design solutions for safe and approved wall removals.
See more
See more
2
Outbuilding
Tailored structural solutions for safe and durable small outbuildings.
See more
See more
3
Loft Conversion
Comprehensive structural designs for safe and compliant loft conversions.
See more
See more
4
Rear and Side Extension
Reliable structural designs for safe and seamless home extensions
See more
See more
5
Chimney Removal
Safe and compliant structural solutions for chimney breast and stack removals.
See more
See more
6
New Build
Complete structural design solutions for new homes and residential developments
See more
See more
7
Structural Survey
Professional structural inspections and reports for property defects and alterations.
See more
See more
services
We offer a full spectrum of interior design — each tailored to elevate spaces with clarity and timeless aesthetic value.
1
Wall Removal
Expert structural design solutions for safe and approved wall removals.
See more
See more
2
Outbuilding
Tailored structural solutions for safe and durable small outbuildings.
See more
See more
3
Loft Conversion
Comprehensive structural designs for safe and compliant loft conversions.
See more
See more
4
Rear and Side Extension
Reliable structural designs for safe and seamless home extensions
See more
See more
5
Chimney Removal
Safe and compliant structural solutions for chimney breast and stack removals.
See more
See more
6
New Build
Complete structural design solutions for new homes and residential developments
See more
See more
7
Structural Survey
Professional structural inspections and reports for property defects and alterations.
See more
See more
Answers that bring clarity
We’ve answered the most common questions to help you move forward.
Answers that bring clarity
We’ve answered the most common questions to help you move forward.

You’ll need a structural engineer if you’re removing a wall, adding an extension, converting a loft, or carrying out any work that affects the structure or stability of your property.
We are based in London and mainly serve London and the surrounding areas. However, depending on the project, we may be able to travel further. Get in touch to discuss your location and project requirements.
Yes. We carry out site inspections and structural surveys to assess cracks, movement, or any signs of structural distress. A written report with our findings and recommendations is provided after the visit.
Typically, we deliver structural drawings and calculations within 7–10 working days after receiving all the necessary information and completing the site visit.
Yes. We regularly collaborate with architects and builders to ensure our designs are practical and cost-effective. We also work closely with trusted professionals and can share their contact details if you need recommendations.
Our fees depend on the size and complexity of the project. For example, structural calculations for a wall removal typically start from £300–£350 including site visit, while designs for extensions or loft conversions vary based on scope. We always provide a fixed, transparent quote before starting any work.
Yes. We are fully insured with Professional Indemnity and Public Liability cover. All work is carried out by qualified structural engineers with extensive experience in residential projects across London.
You’ll need a structural engineer if you’re removing a wall, adding an extension, converting a loft, or carrying out any work that affects the structure or stability of your property.
We are based in London and mainly serve London and the surrounding areas. However, depending on the project, we may be able to travel further. Get in touch to discuss your location and project requirements.
Yes. We carry out site inspections and structural surveys to assess cracks, movement, or any signs of structural distress. A written report with our findings and recommendations is provided after the visit.
Typically, we deliver structural drawings and calculations within 7–10 working days after receiving all the necessary information and completing the site visit.
Yes. We regularly collaborate with architects and builders to ensure our designs are practical and cost-effective. We also work closely with trusted professionals and can share their contact details if you need recommendations.
Our fees depend on the size and complexity of the project. For example, structural calculations for a wall removal typically start from £300–£350 including site visit, while designs for extensions or loft conversions vary based on scope. We always provide a fixed, transparent quote before starting any work.
Yes. We are fully insured with Professional Indemnity and Public Liability cover. All work is carried out by qualified structural engineers with extensive experience in residential projects across London.
You’ll need a structural engineer if you’re removing a wall, adding an extension, converting a loft, or carrying out any work that affects the structure or stability of your property.
We are based in London and mainly serve London and the surrounding areas. However, depending on the project, we may be able to travel further. Get in touch to discuss your location and project requirements.
Yes. We carry out site inspections and structural surveys to assess cracks, movement, or any signs of structural distress. A written report with our findings and recommendations is provided after the visit.
Typically, we deliver structural drawings and calculations within 7–10 working days after receiving all the necessary information and completing the site visit.
Yes. We regularly collaborate with architects and builders to ensure our designs are practical and cost-effective. We also work closely with trusted professionals and can share their contact details if you need recommendations.
Our fees depend on the size and complexity of the project. For example, structural calculations for a wall removal typically start from £300–£350 including site visit, while designs for extensions or loft conversions vary based on scope. We always provide a fixed, transparent quote before starting any work.
Yes. We are fully insured with Professional Indemnity and Public Liability cover. All work is carried out by qualified structural engineers with extensive experience in residential projects across London.