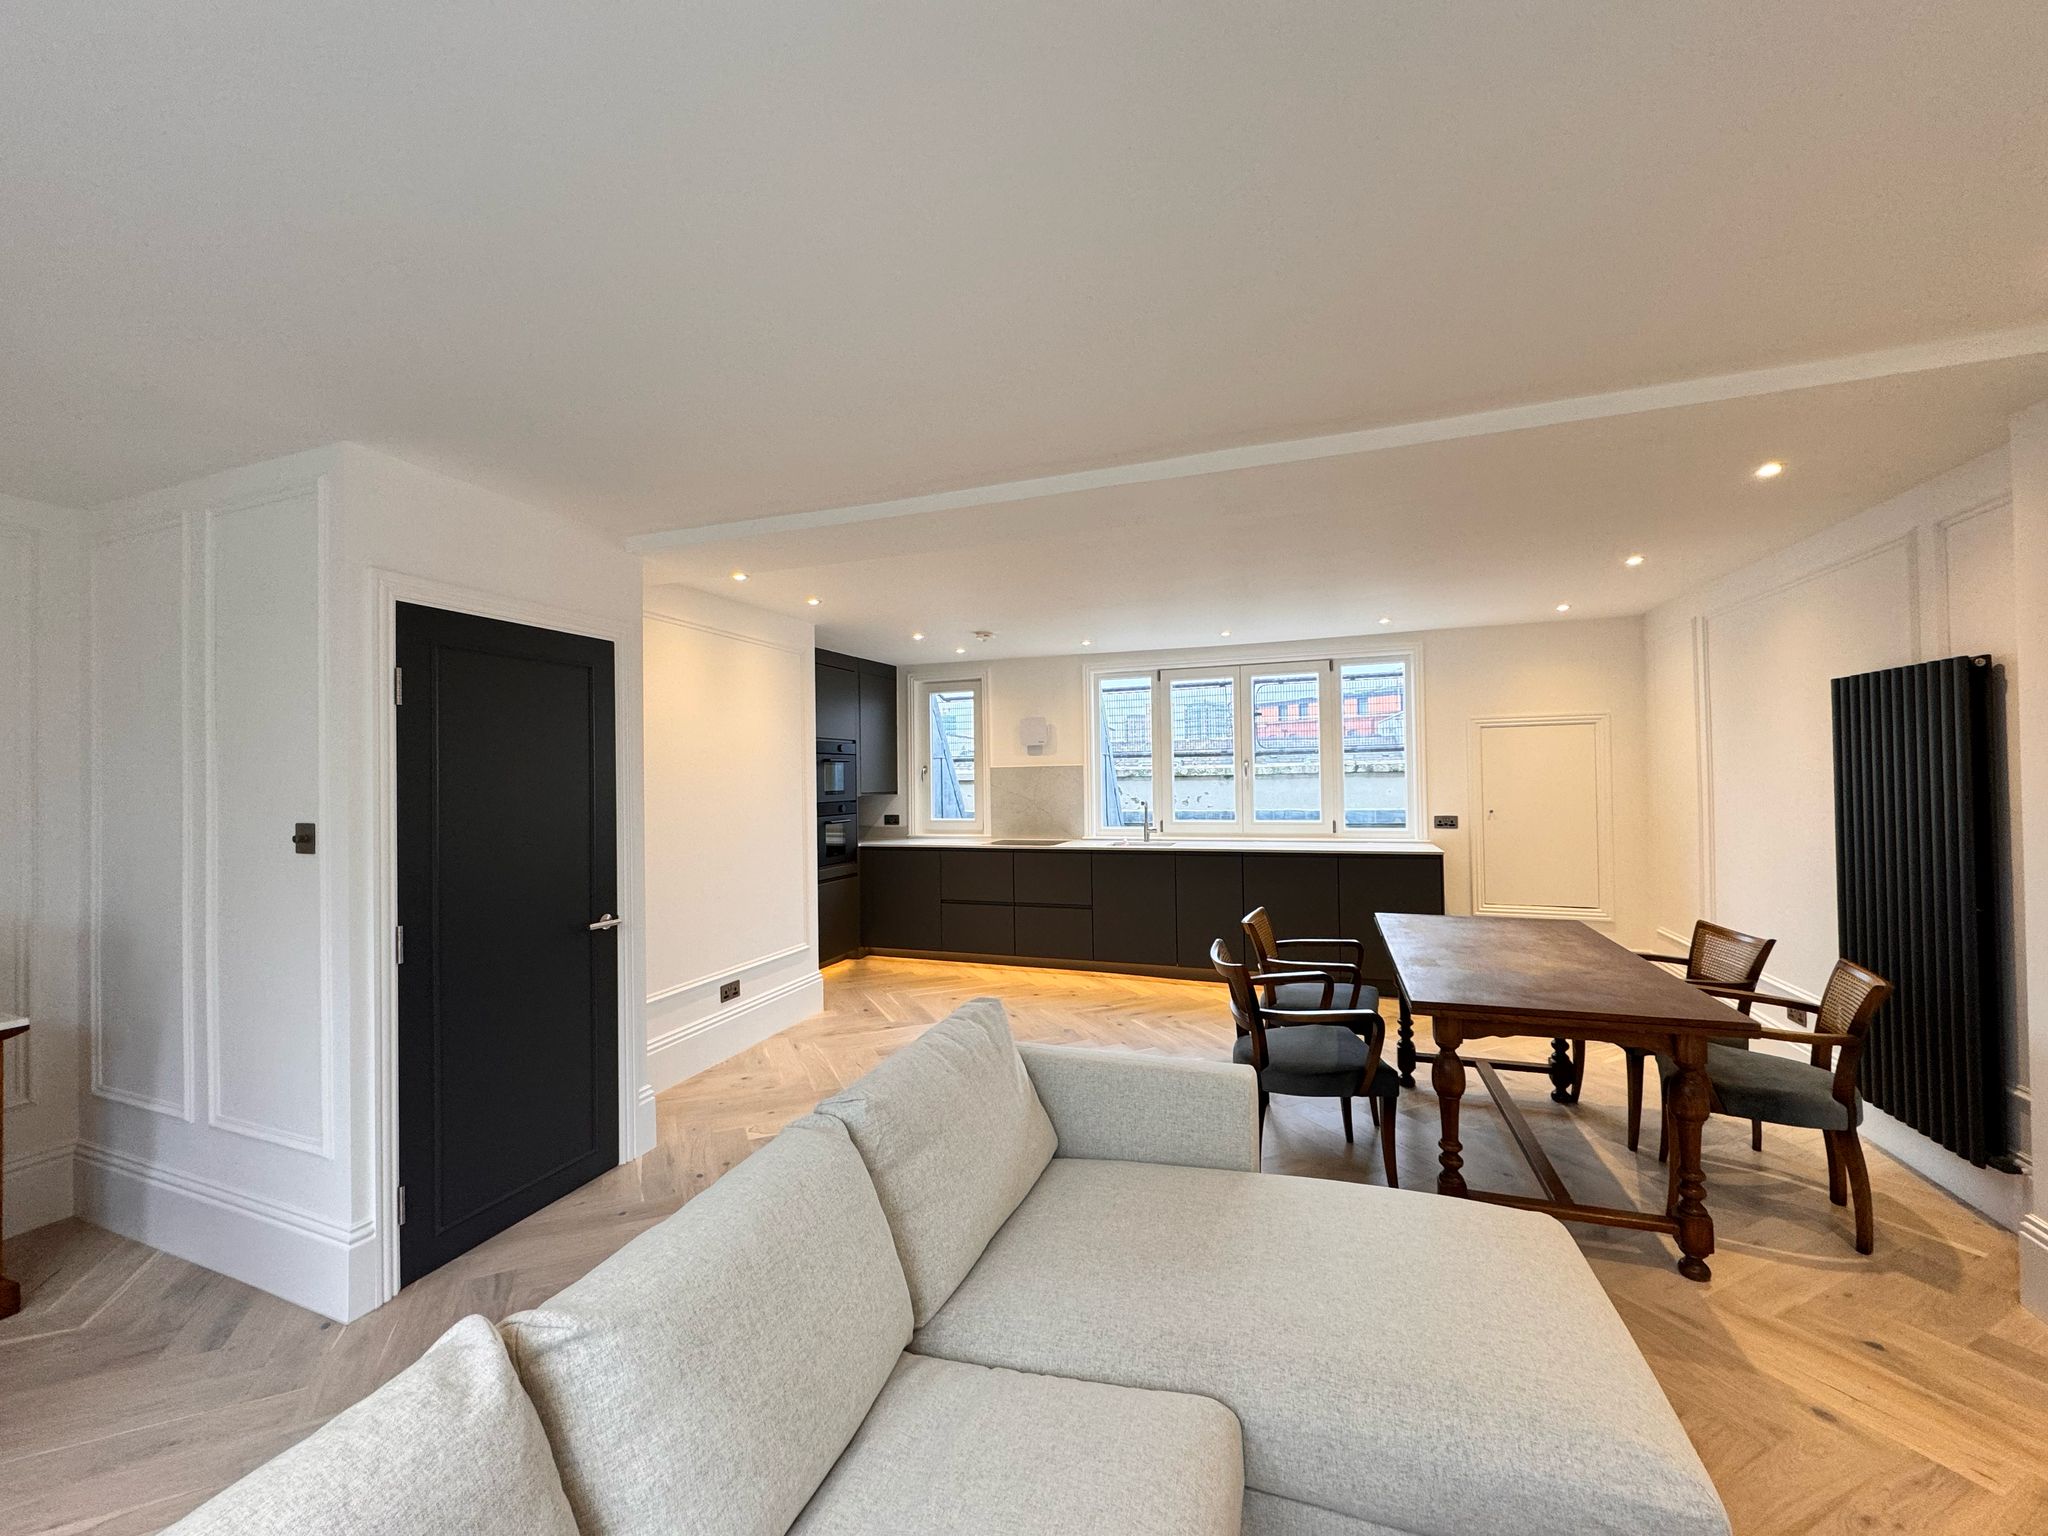
Rear and Side Extension
Reliable structural designs for safe and seamless home extensions
Project info
Structural design for single or two-storey rear and side extensions. We prepare layouts, beam designs, and foundation details to suit the proposed layout and construction method.


The process
We provide complete structural design services for rear and side extensions.
Our engineers begin by reviewing architectural plans and assessing the existing property.
We determine how new loads will transfer to the foundations to ensure proper structural balance.
We design beams, columns, and foundations to achieve stability and compliance with Building Regulations.
The process includes detailed structural drawings and calculations, along with direct coordination with your architect or builder.
Suitable for single or double-storey extensions.
We focus on efficient, buildable designs that enhance your home’s space, ensuring long-term structural performance and value.