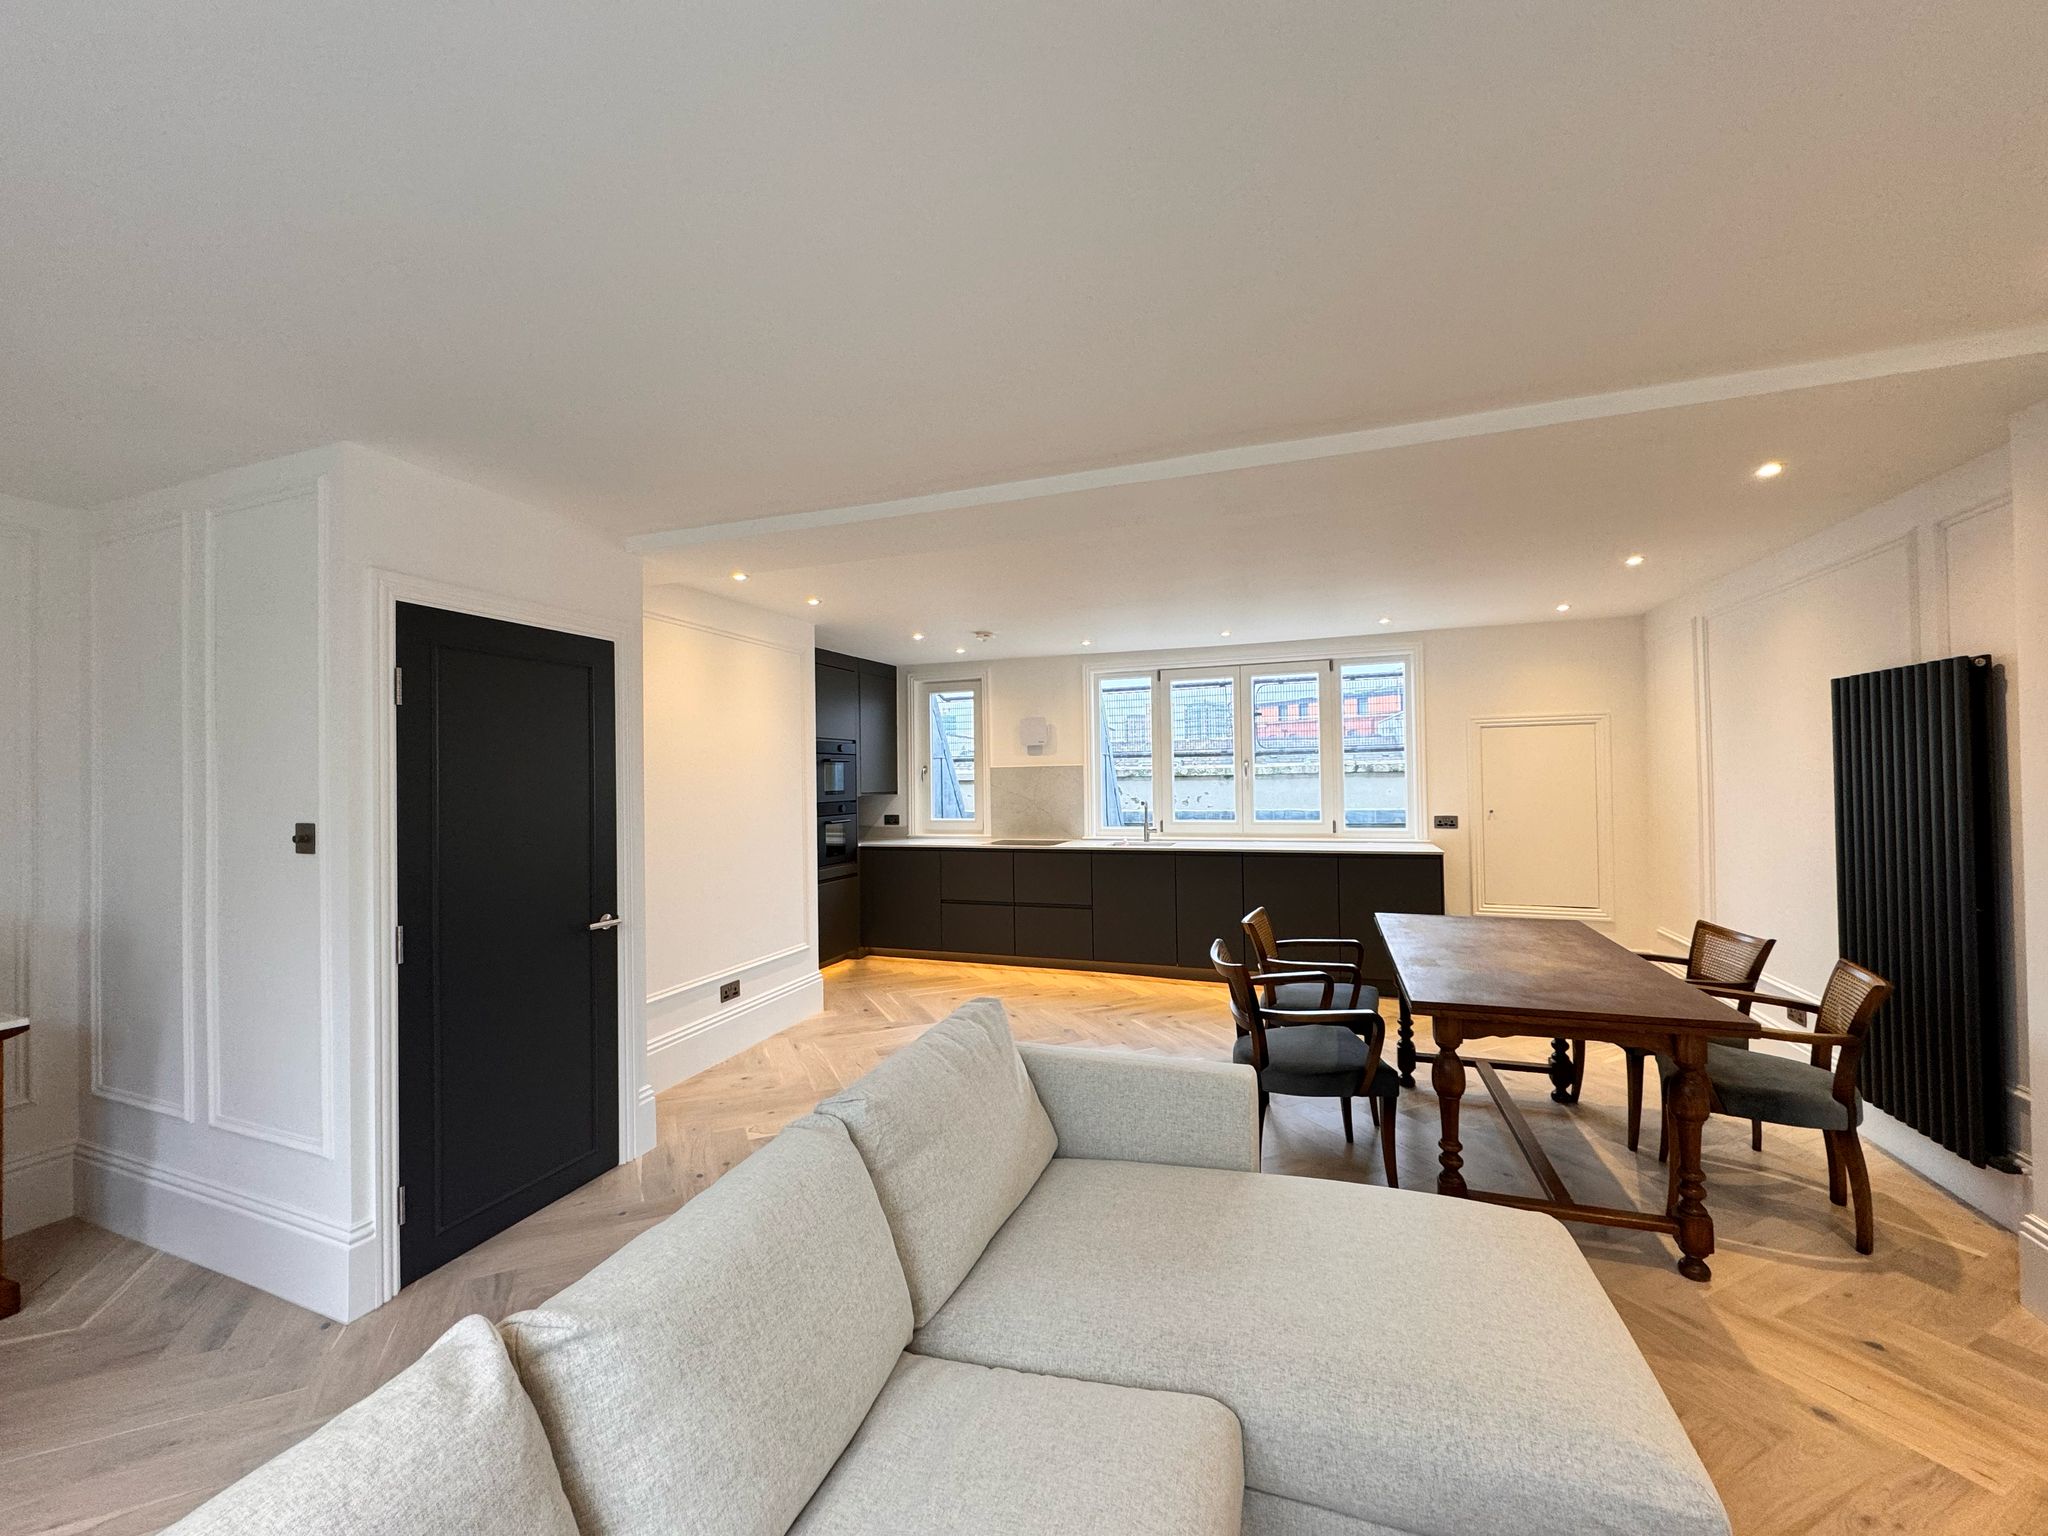
Outbuilding
Tailored structural solutions for safe and durable small outbuildings.
Project info
Structural design for small outbuildings such as garden rooms, garages, or home offices. We provide foundation and roof designs suitable for the site conditions and intended use.


The process
We design safe and practical outbuildings, including garden offices, gyms, garages, and studios.
The process begins with an assessment of ground conditions and a discussion of your intended use and preferred materials (timber, steel, or masonry).
We then prepare the structural design, foundation details, and load-bearing calculations required for Building Control approval.
Our designs ensure each outbuilding is robust, cost-effective, and compliant with all relevant structural standards.
We make sure the structure complements your property’s design.
From initial consultation to final drawings, we provide clear, engineer-approved documentation and ongoing support to homeowners and builders.