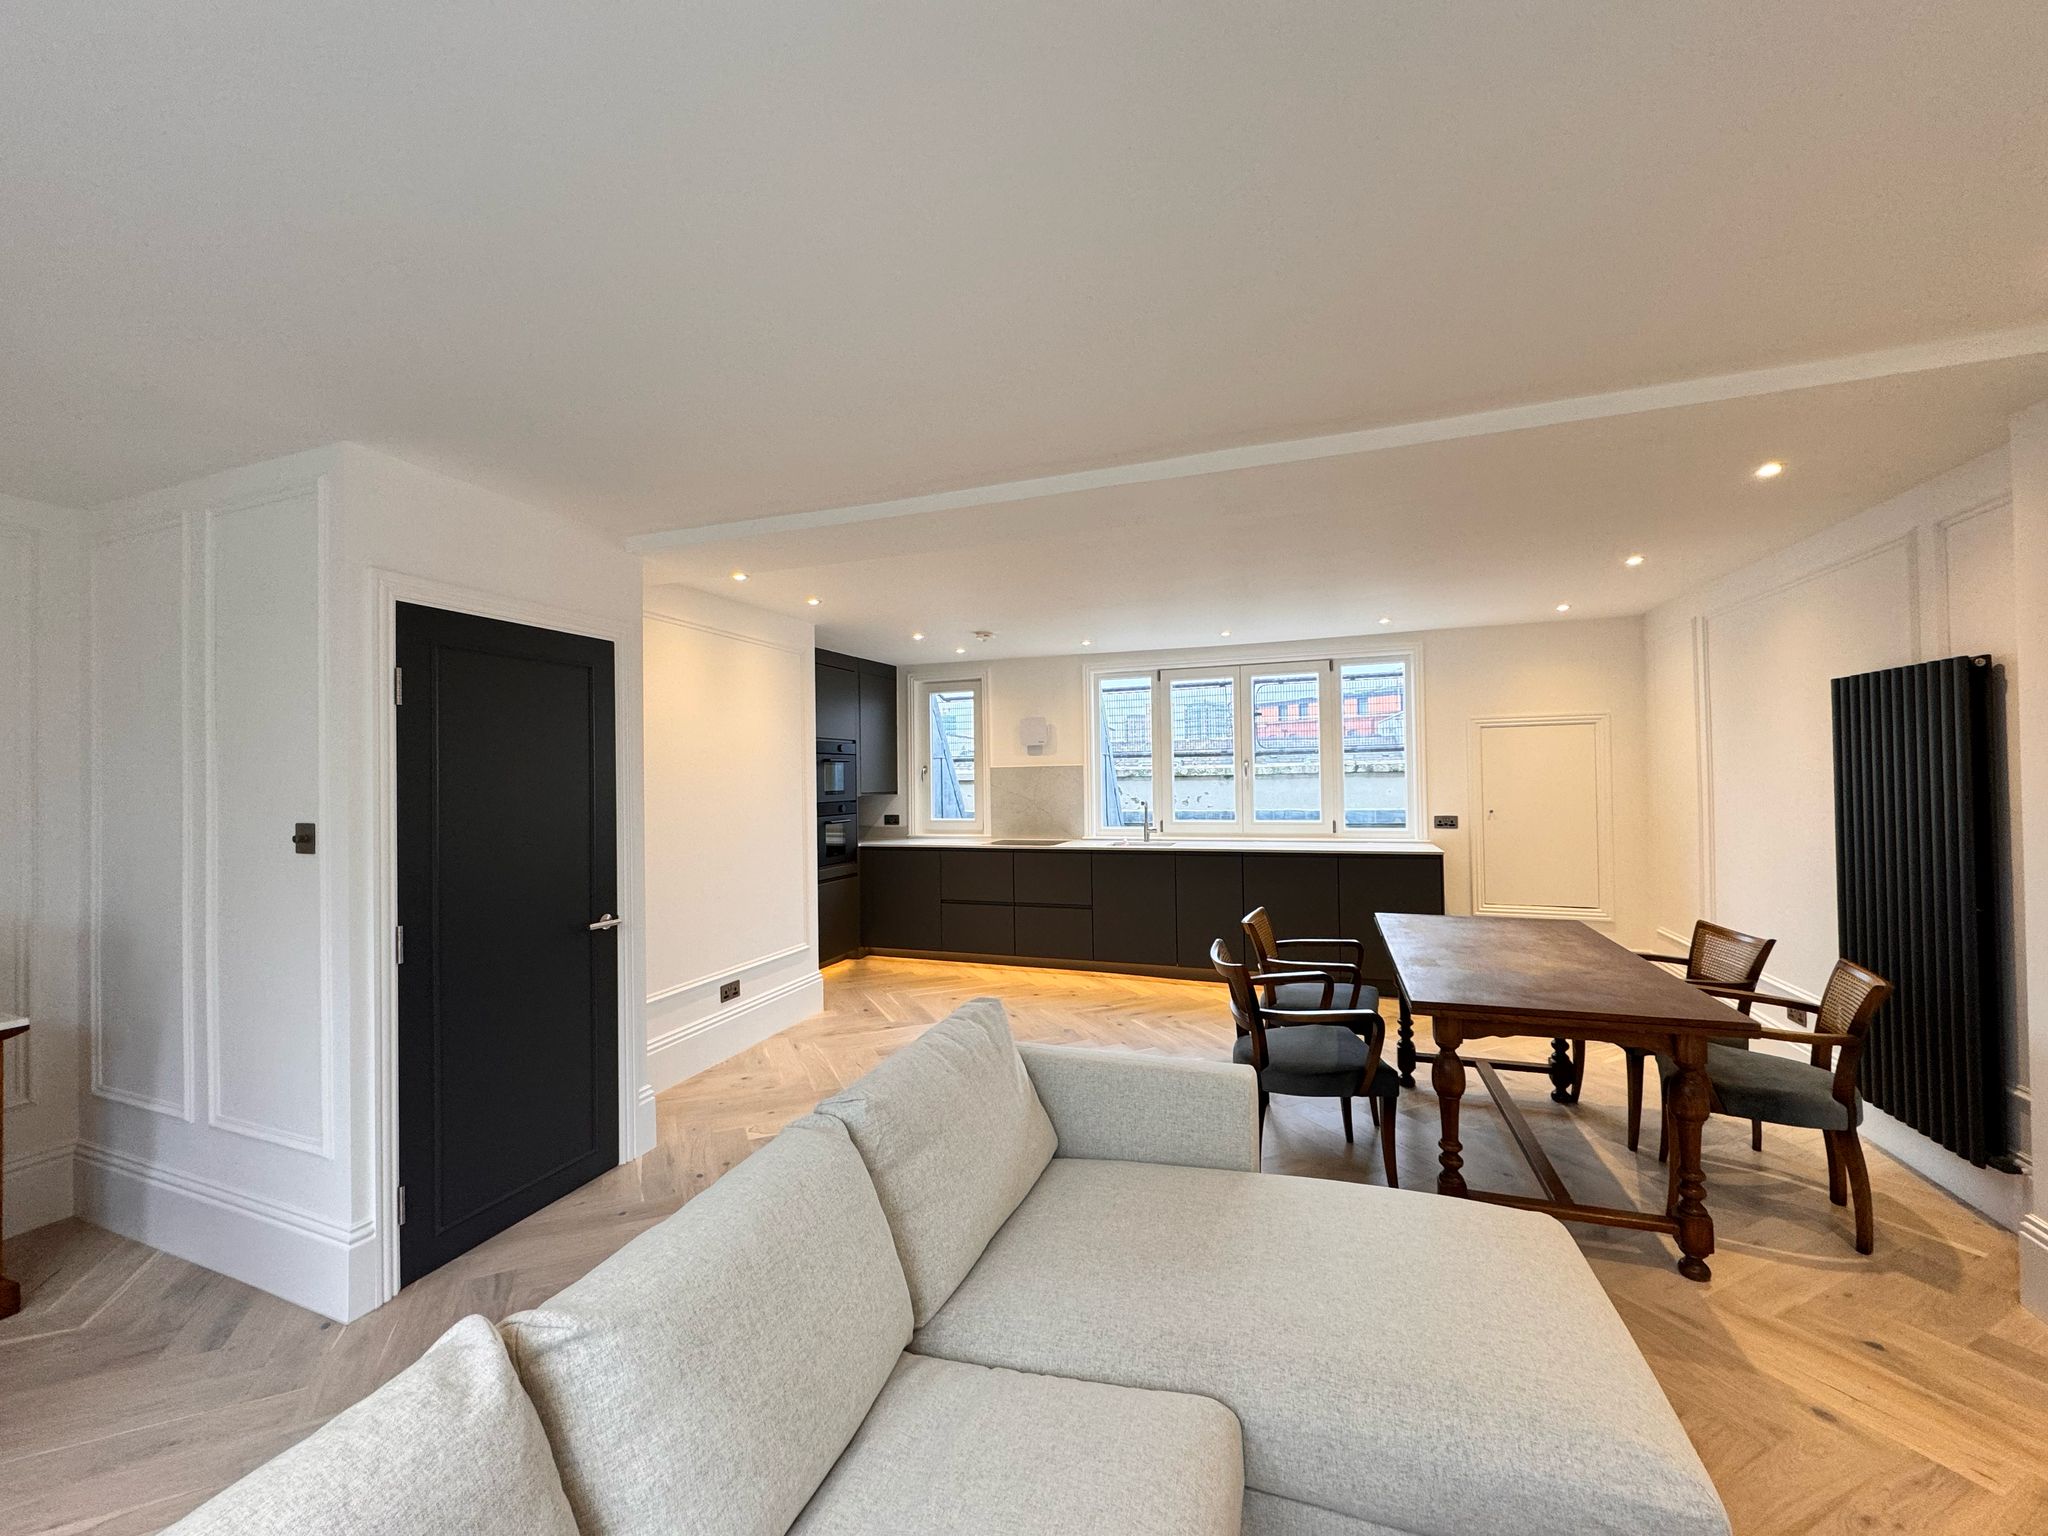
Wall Removal
Expert structural design solutions for safe and approved wall removals.
Project info
We prepare structural designs and calculations for wall removals, including load-bearing walls. Our work covers beam sizing, support details, and drawings required for Building Control approval.


The process
We provide complete structural design and calculations for both internal and external wall removals.
Suitable for projects such as creating open-plan kitchens or improving home layouts.
Our engineers assess which walls are load-bearing and design the correct steel or lintel supports.
The process begins with a site visit to inspect the existing structure.
We then prepare detailed calculations and structural drawings for Building Control approval.
We liaise directly with your builder or architect to ensure smooth installation.
All work complies with current Building Regulations.
Our goal is to ensure safety, structural stability, and a clean, professional finish to your renovation project.


