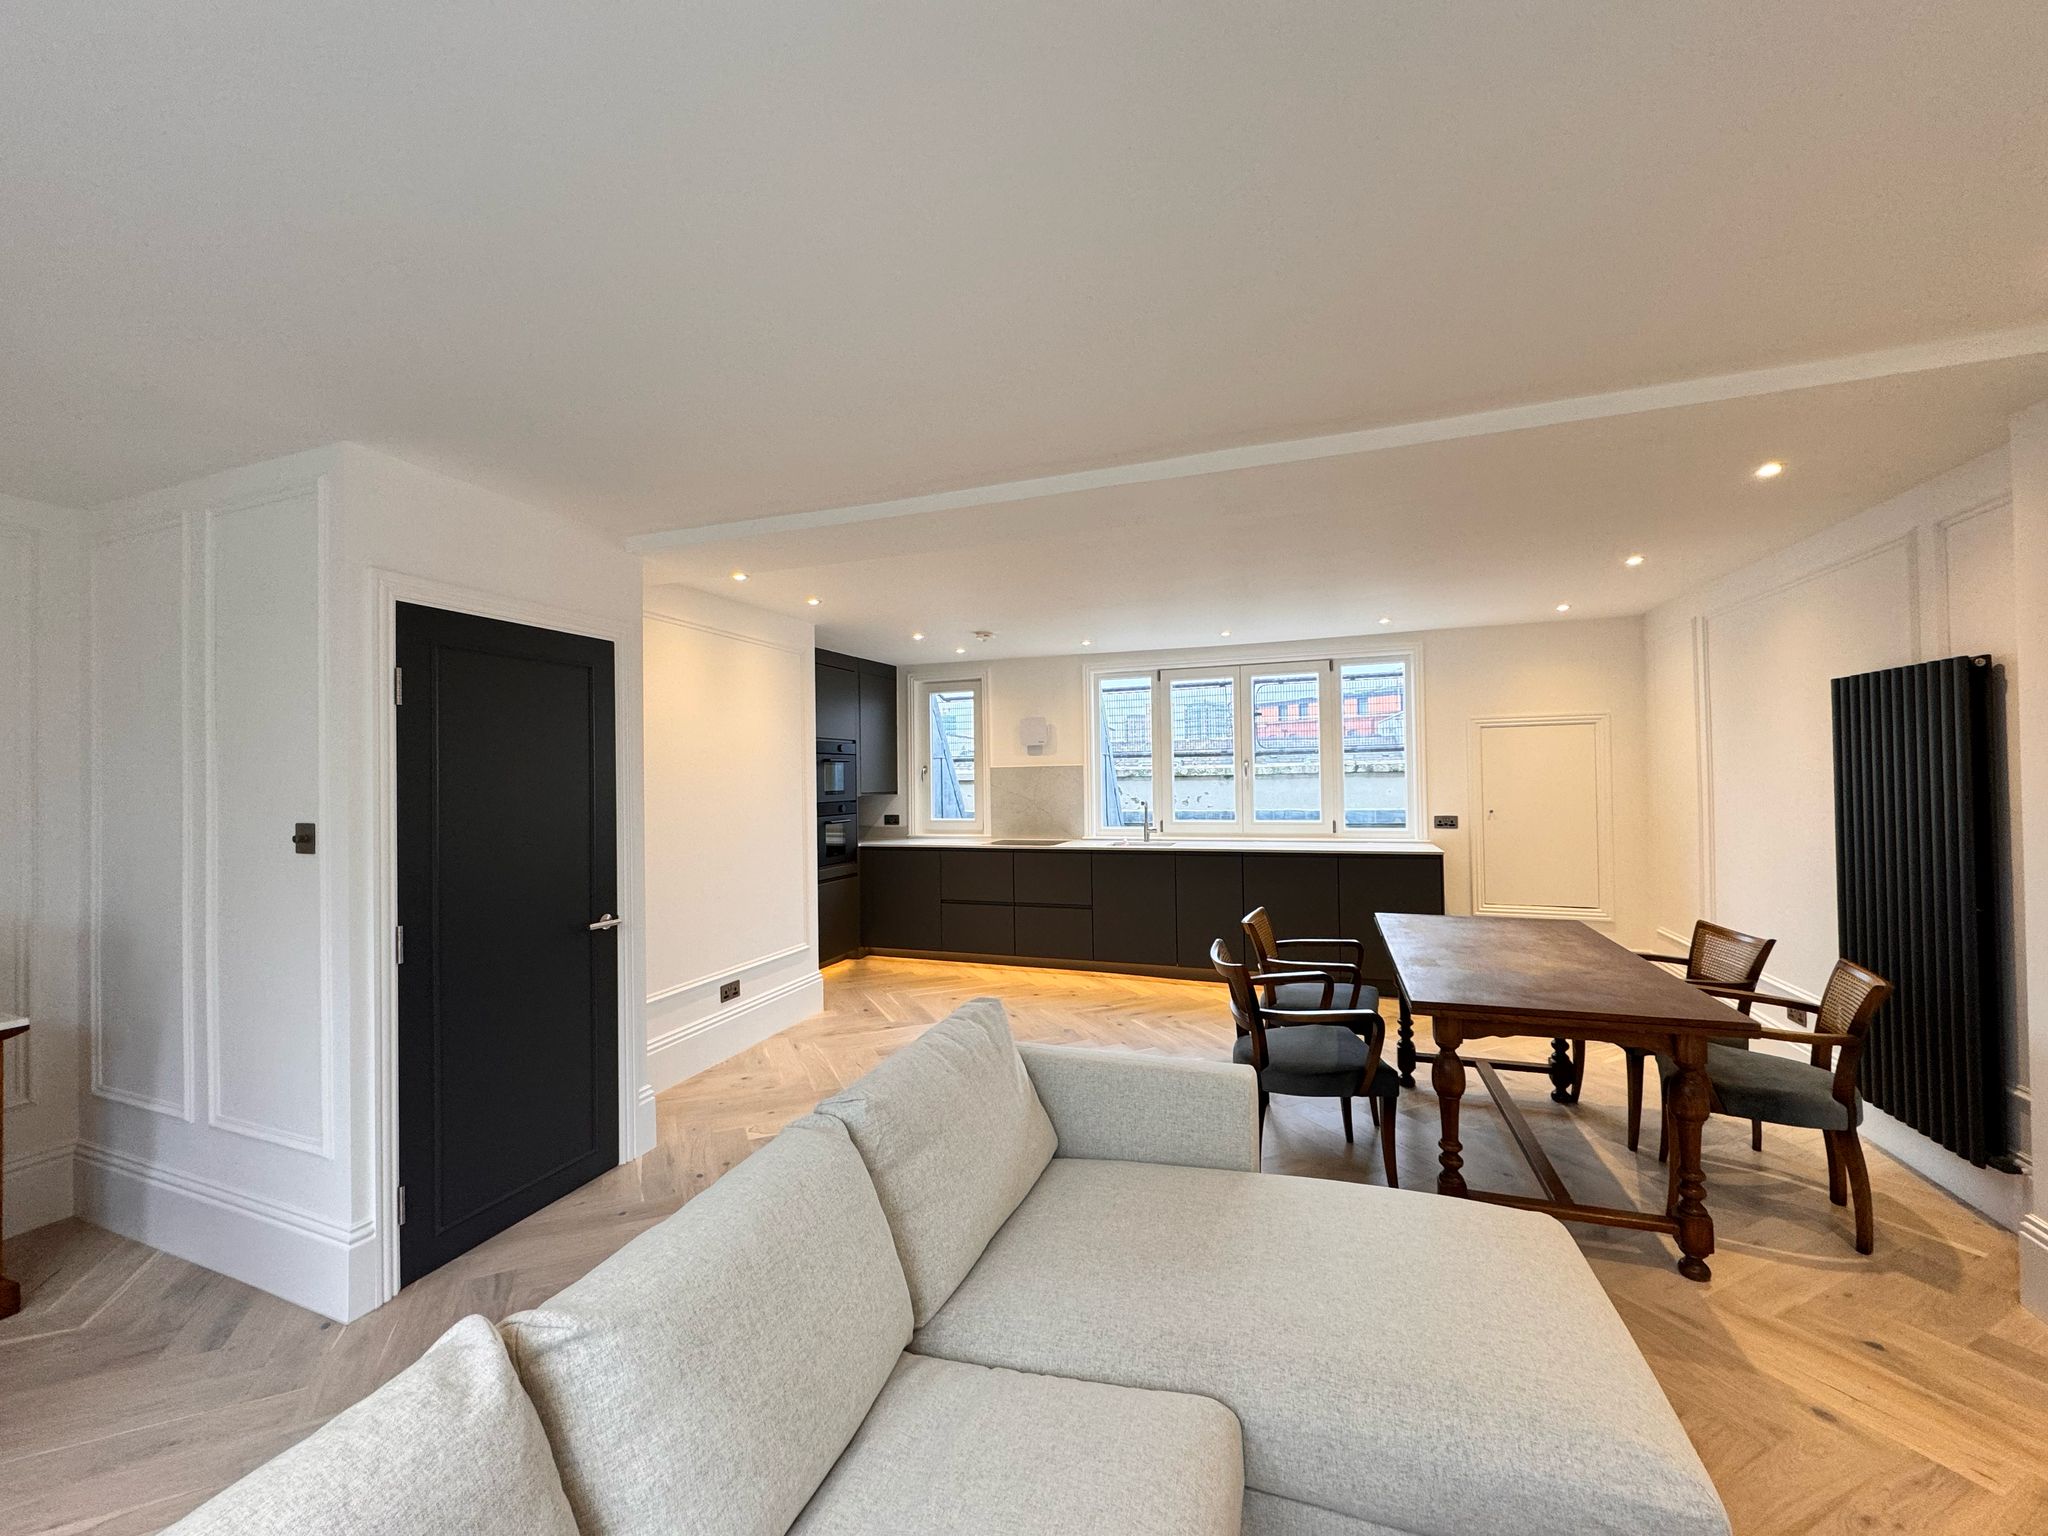
Loft Conversion
Comprehensive structural designs for safe and compliant loft conversions.
Project info
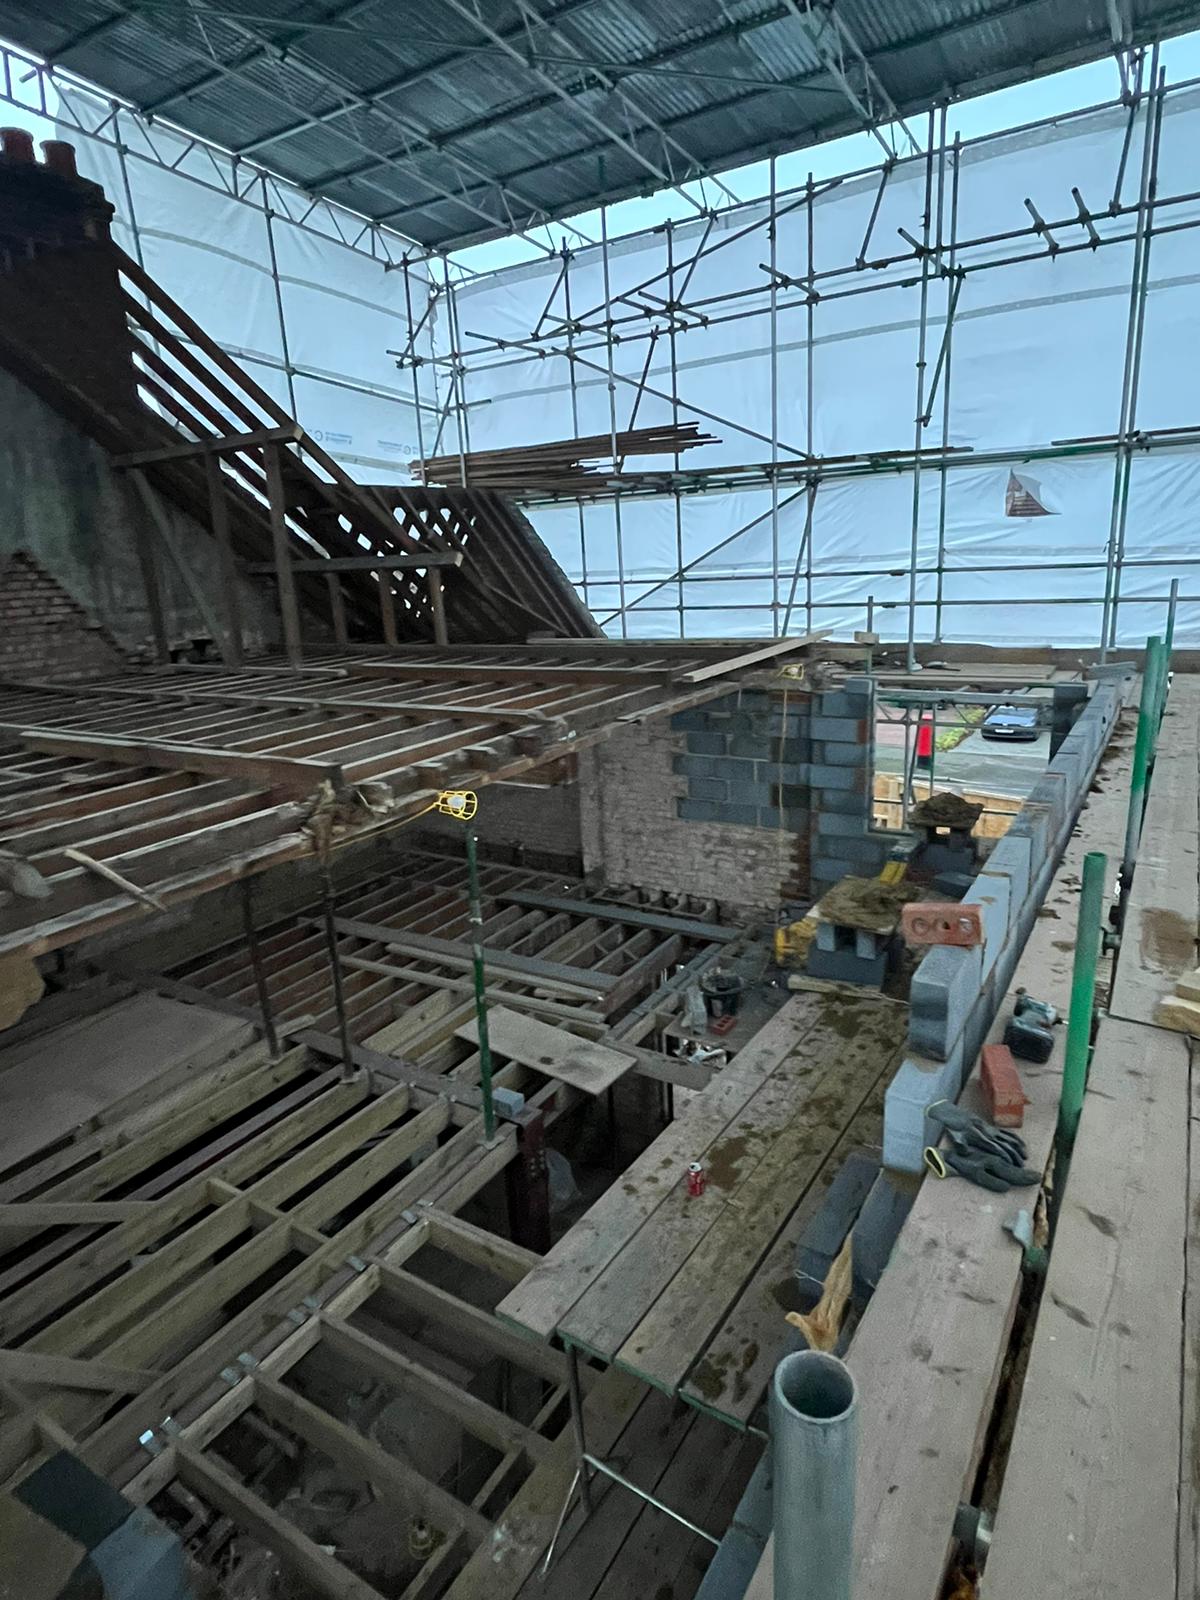
We provide structural drawings and calculations for loft conversions. This includes new floor joists, beams, and roof alterations to ensure the structure remains stable and compliant with regulations.

The process
We specialise in structural design for loft conversions, helping homeowners maximise living space safely and efficiently.
Our engineers conduct a site visit to assess:
The existing roof structure
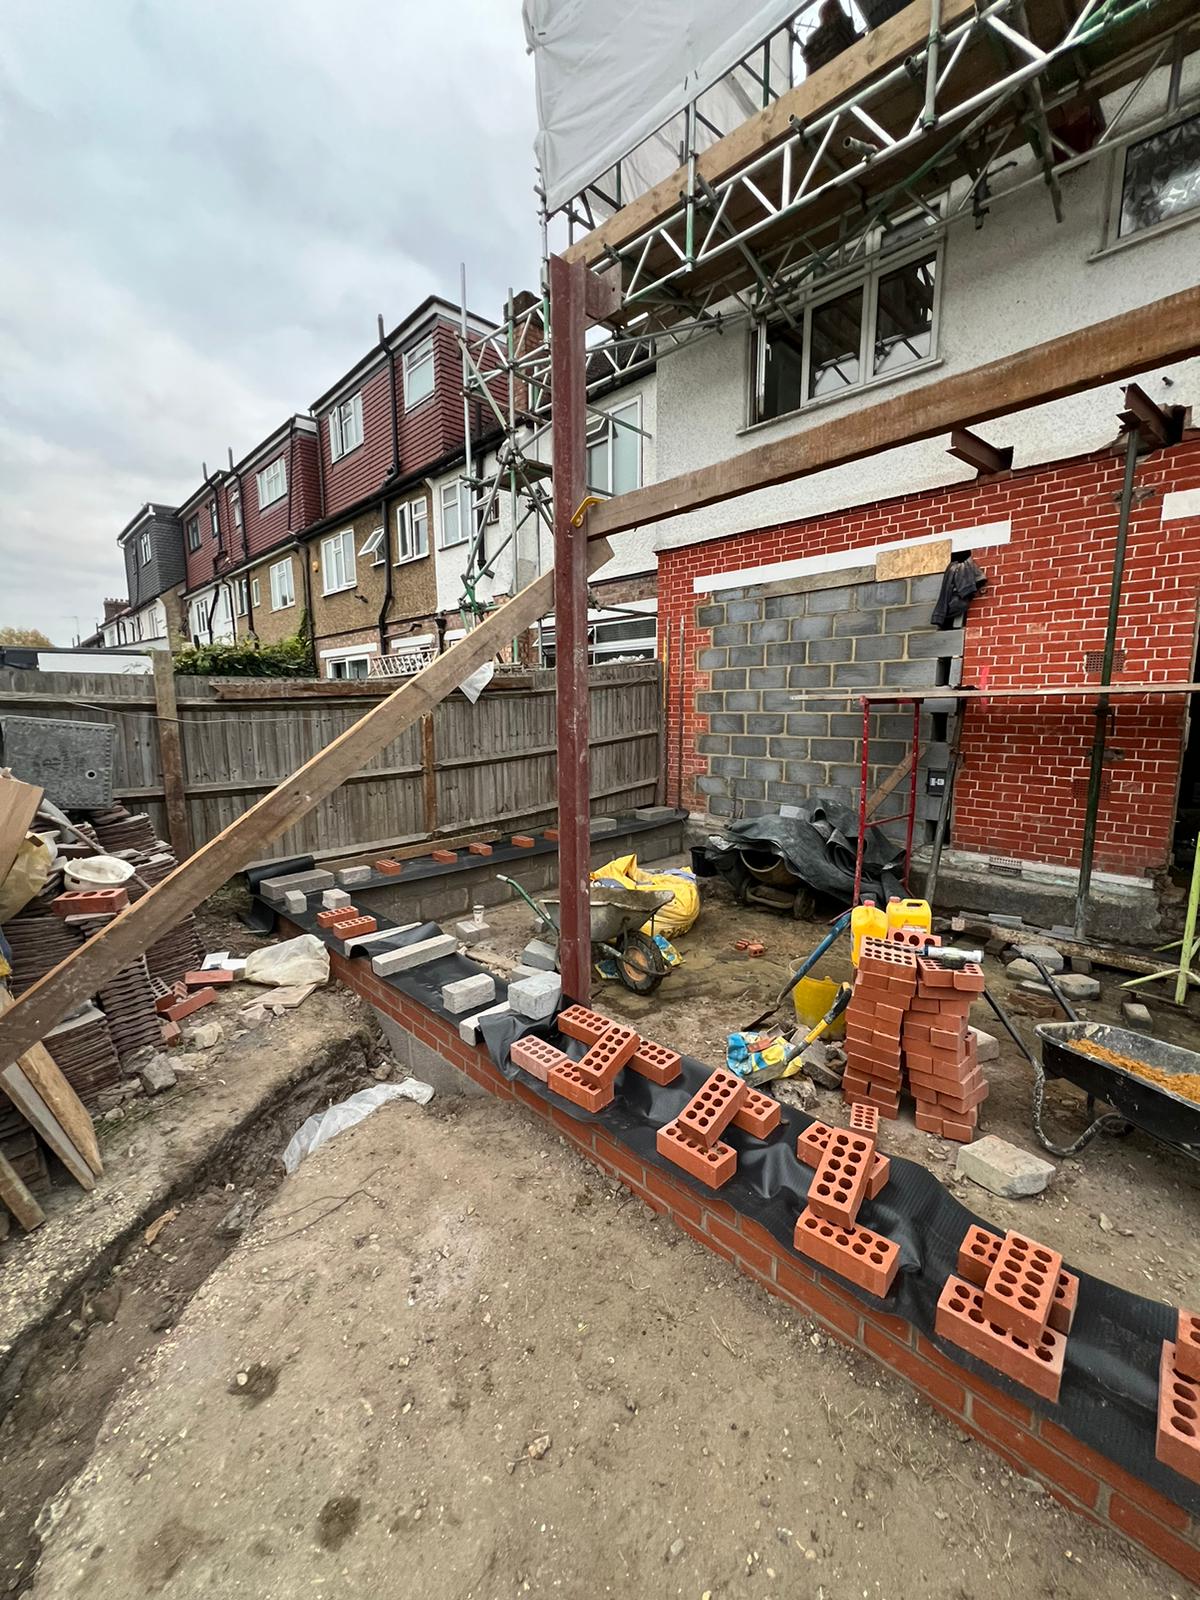
Wall loads
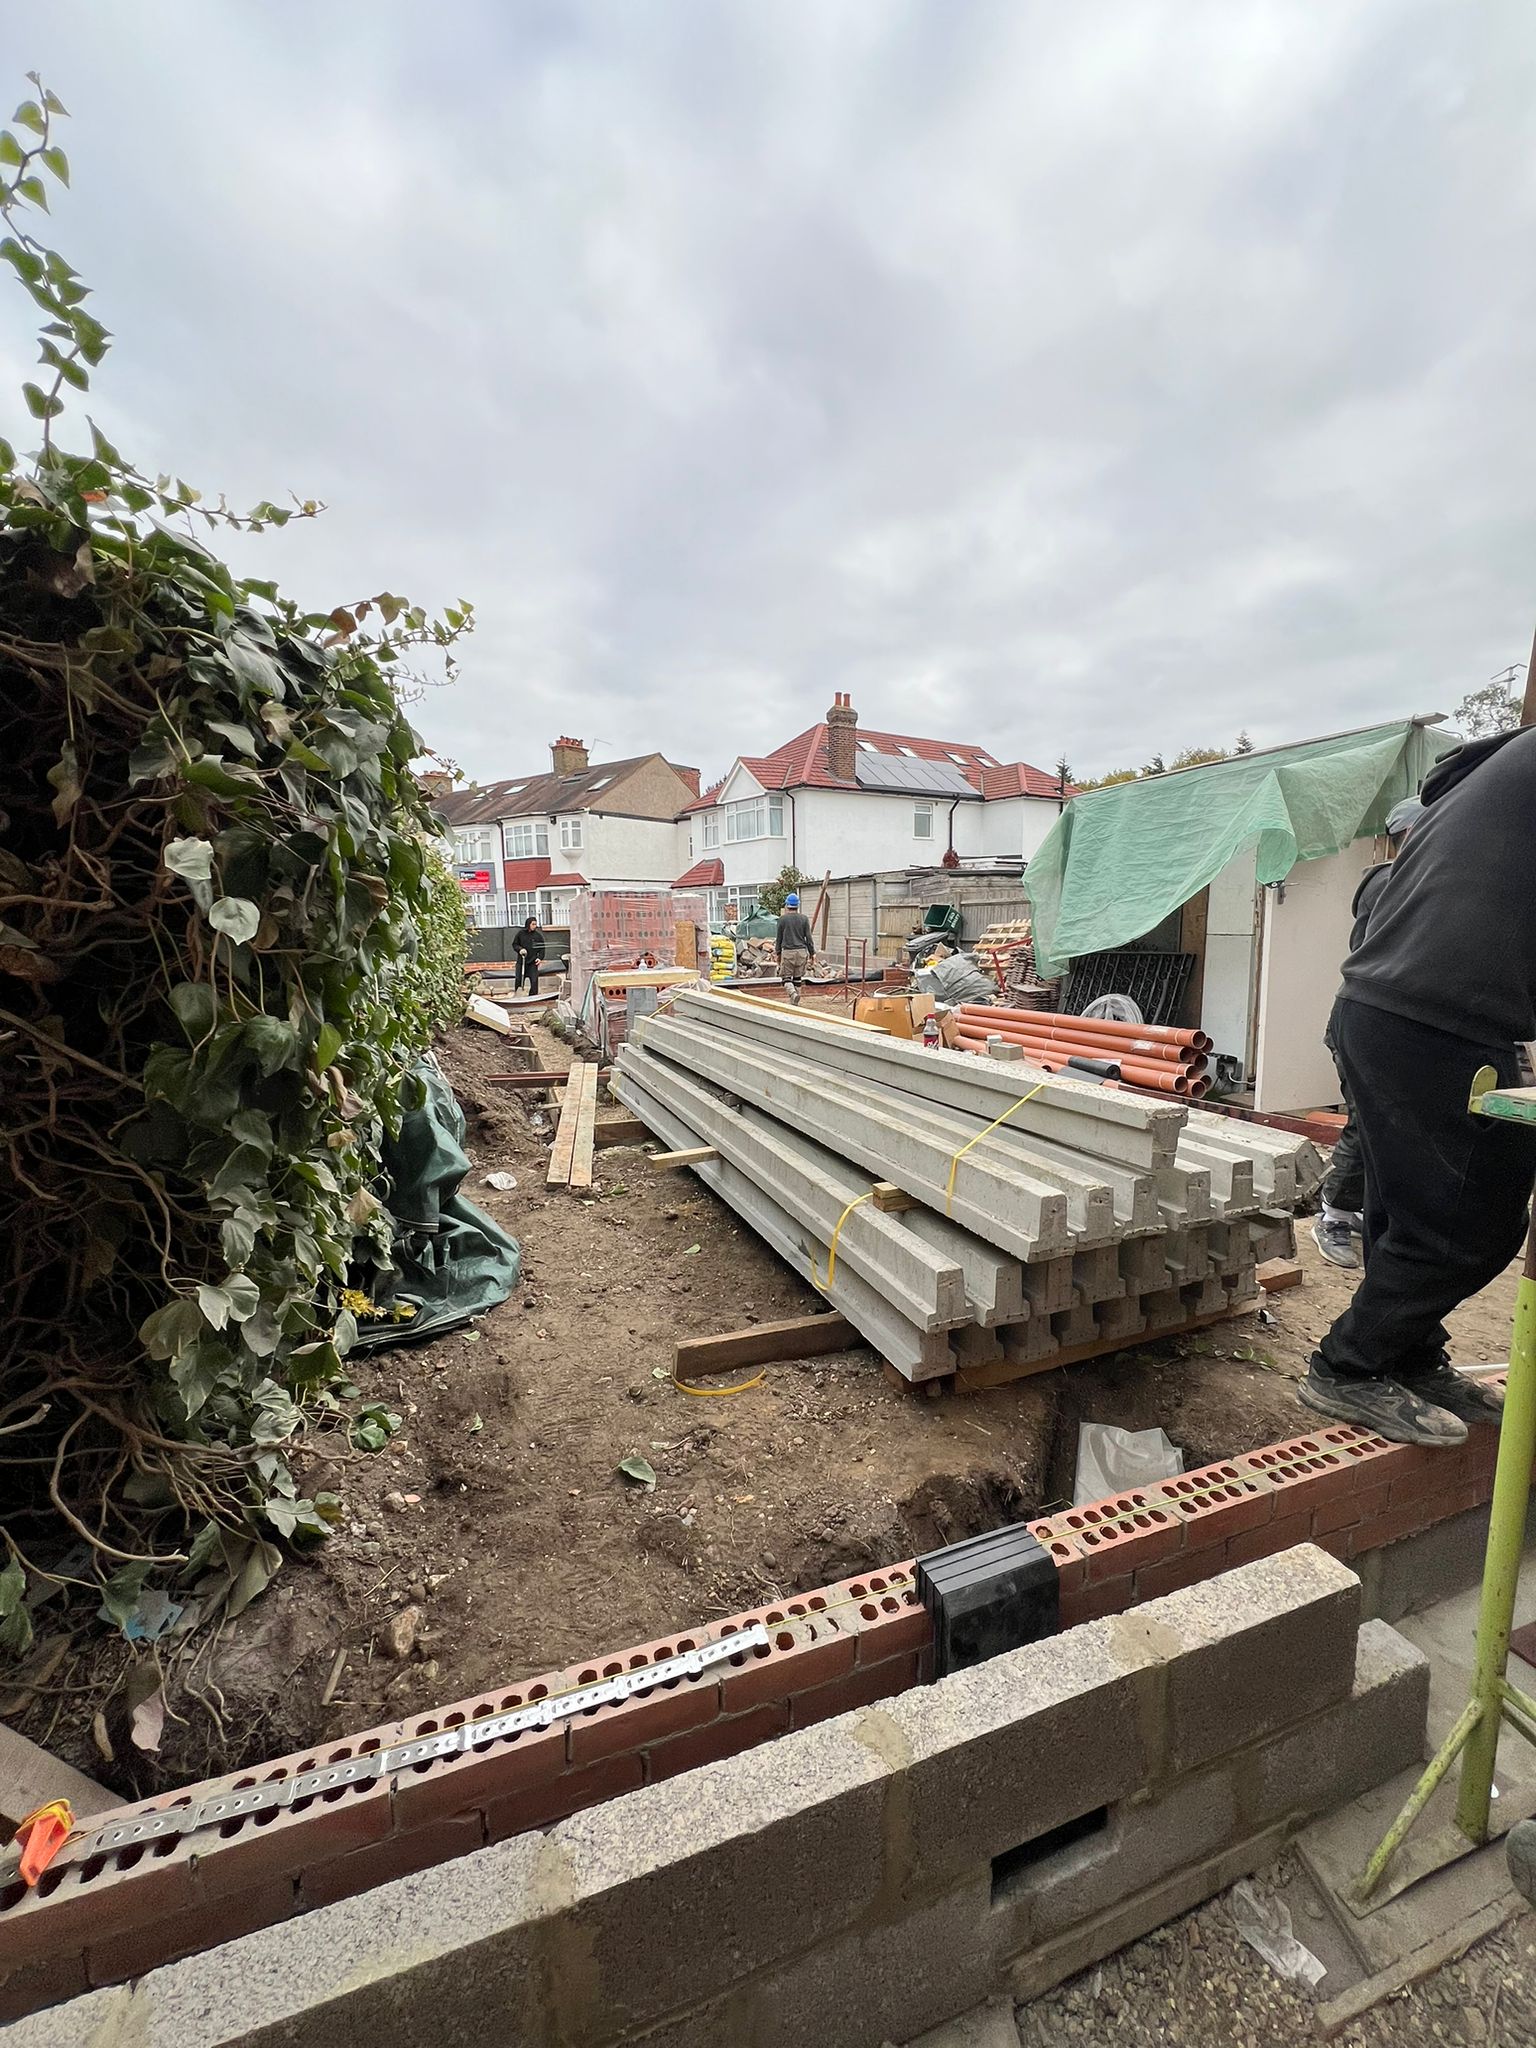
Foundation capacity
We design beams, joists, and supports to create the new loft layout while maintaining the structural integrity of your home.
Our service includes detailed structural calculations and drawings for Building Control submission.
We coordinate with architects and builders to ensure the design is practical, compliant, and easy to construct.
The result is a secure, well-engineered, and professionally designed living space.