New Build
Complete structural design solutions for new homes and residential developments
Project info
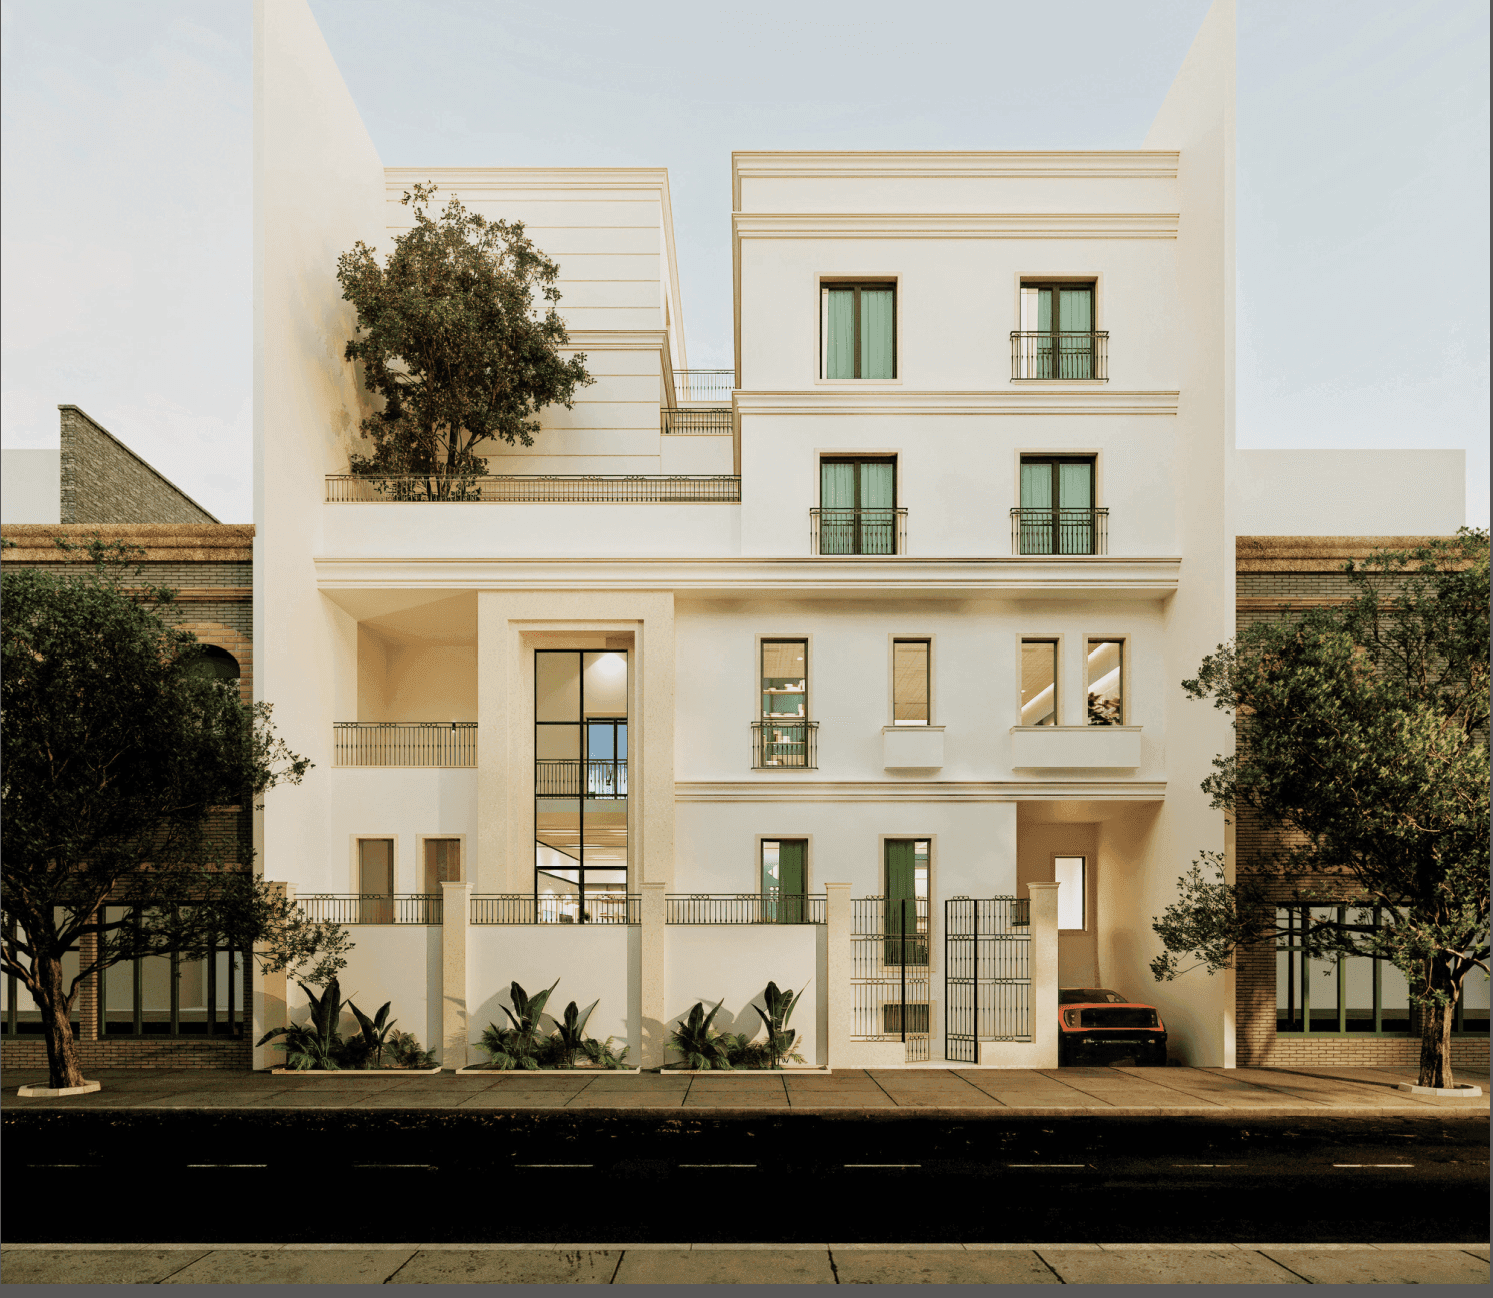
Structural design for new houses or small residential developments. We cover all main elements — foundations, floors, walls, and roof — ensuring compliance with current standards.


The process
We specialise in structural design for small residential new builds, including:
Single homes
Self-build projects
Small developments
The process begins with a review of the architectural layout and site conditions to develop a safe, efficient, and buildable structural solution.
We design all key structural elements, including:
Foundations
Load-bearing walls
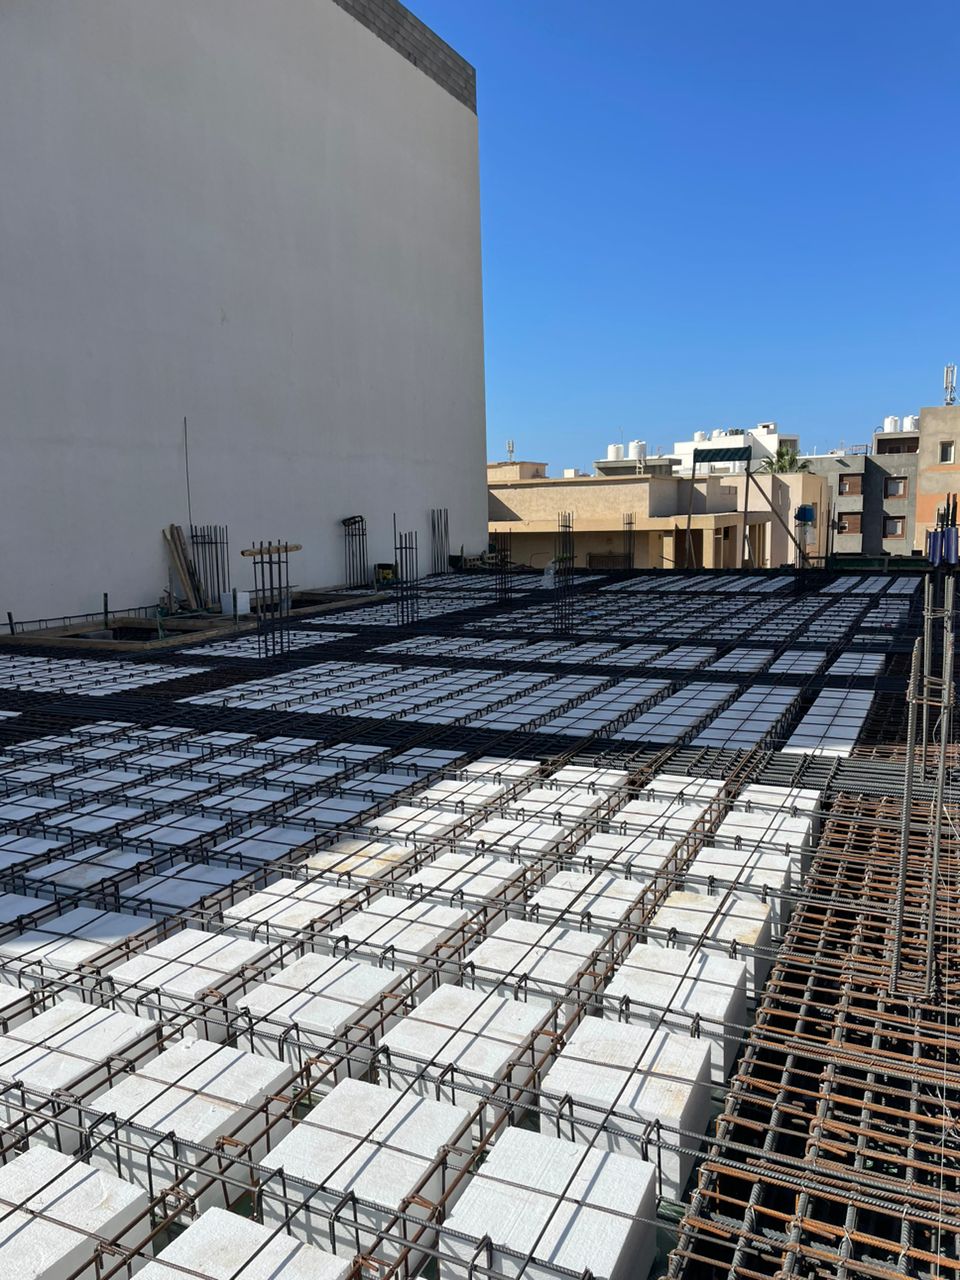
Floors
Roofs
Retaining structures
We work with various materials such as concrete, steel, timber, and masonry.
Throughout the project, we collaborate with architects, builders, and Building Control.
Our designs ensure compliance with UK Building Regulations.
We deliver practical, cost-effective solutions tailored to each project’s specific needs.